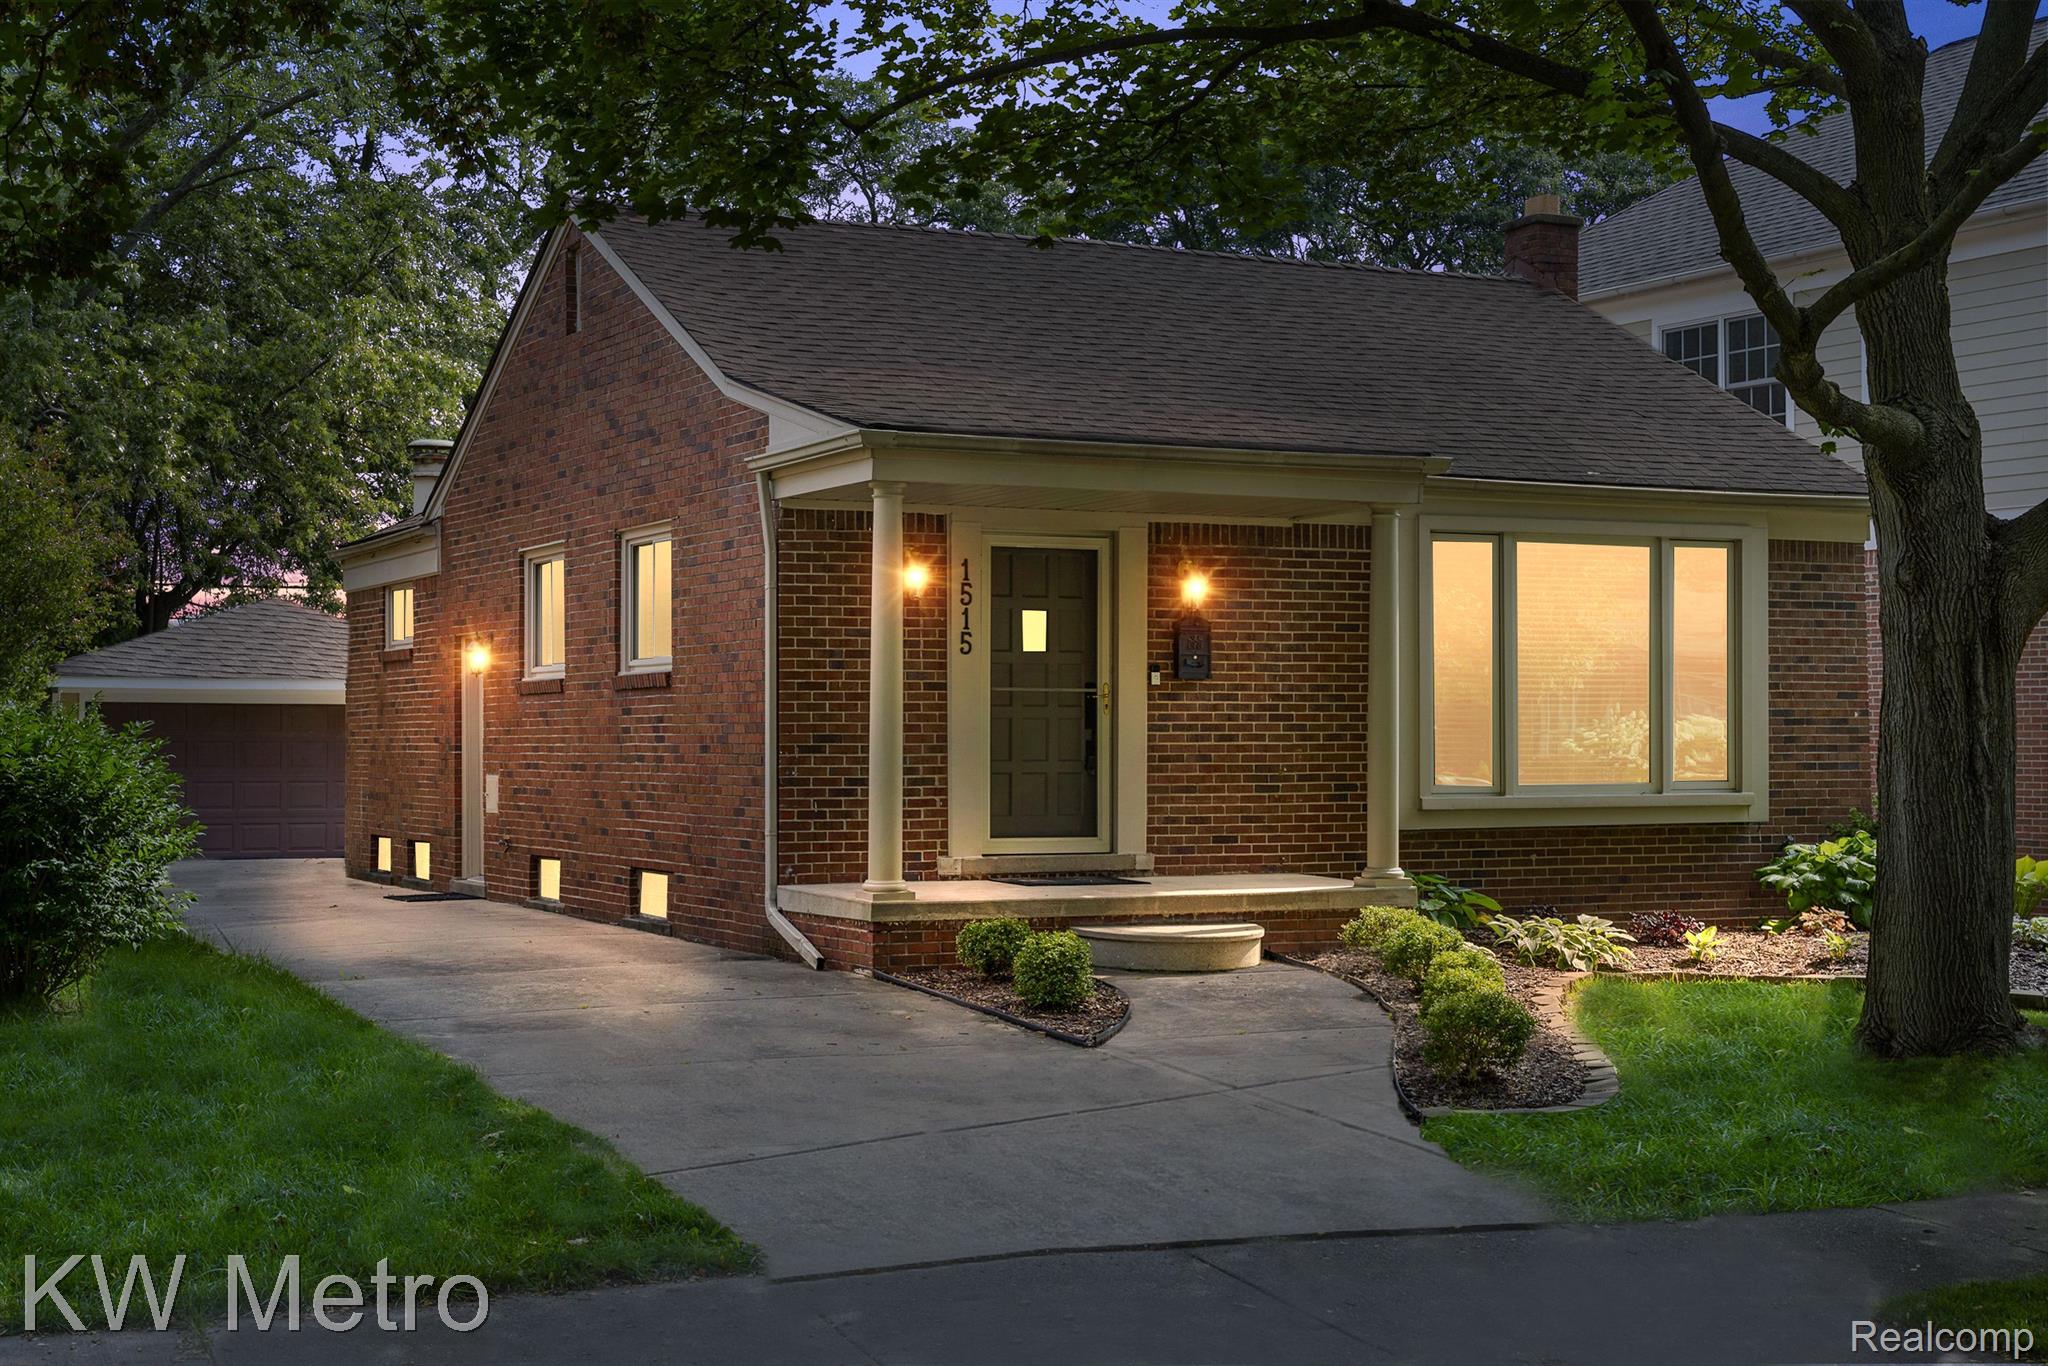
Brick home with a covered porch and glowing windows, framed by mature trees at dusk.
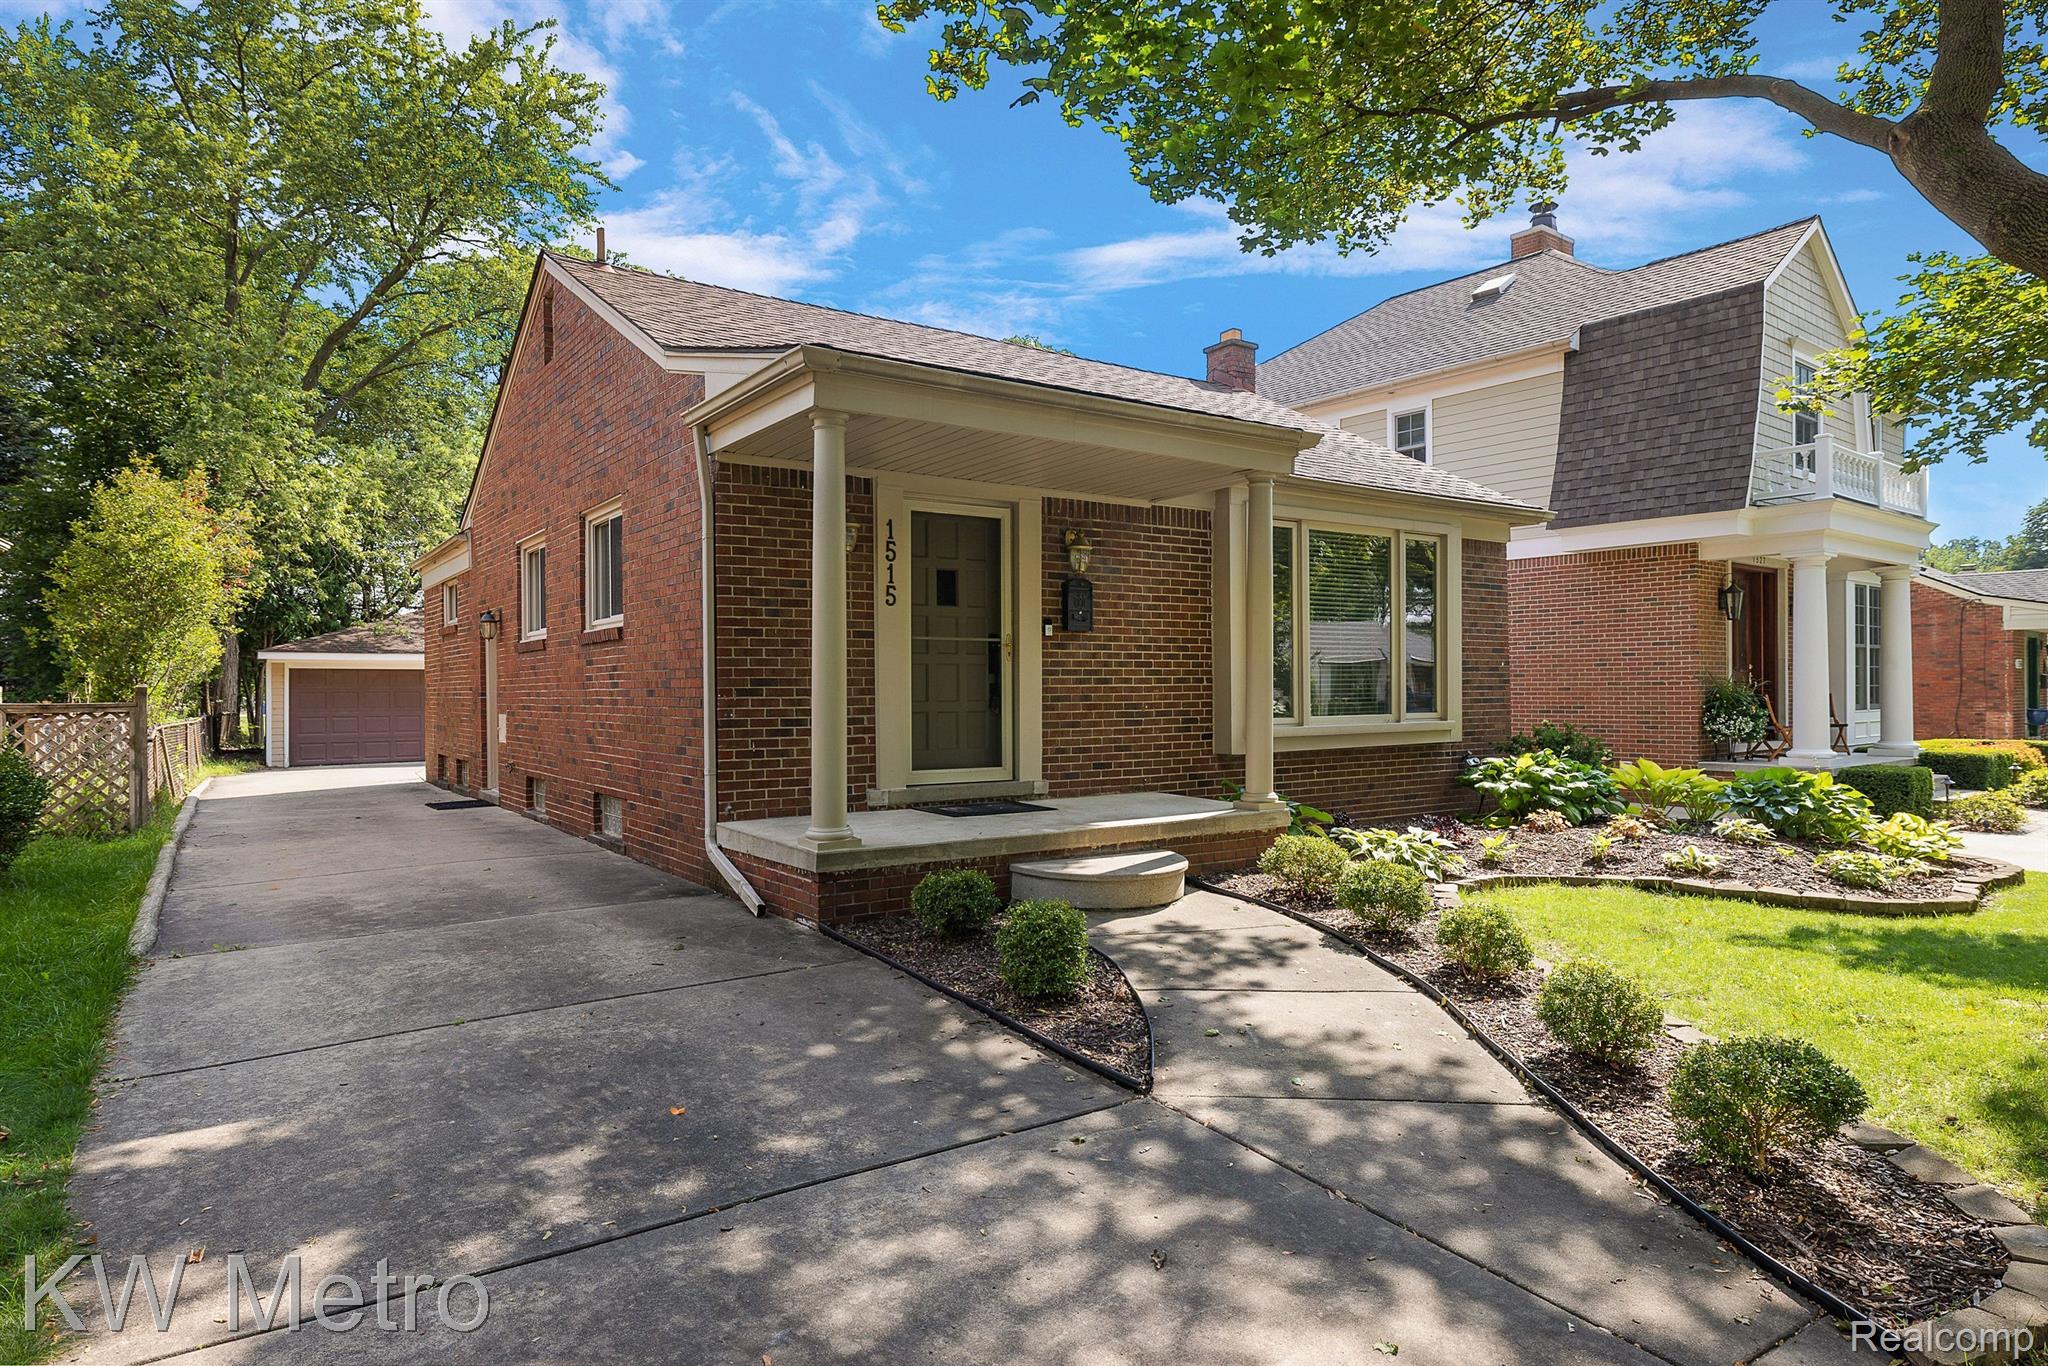
Red-brick house with a covered entry, landscaped front garden, and driveway leading to a detached garage.
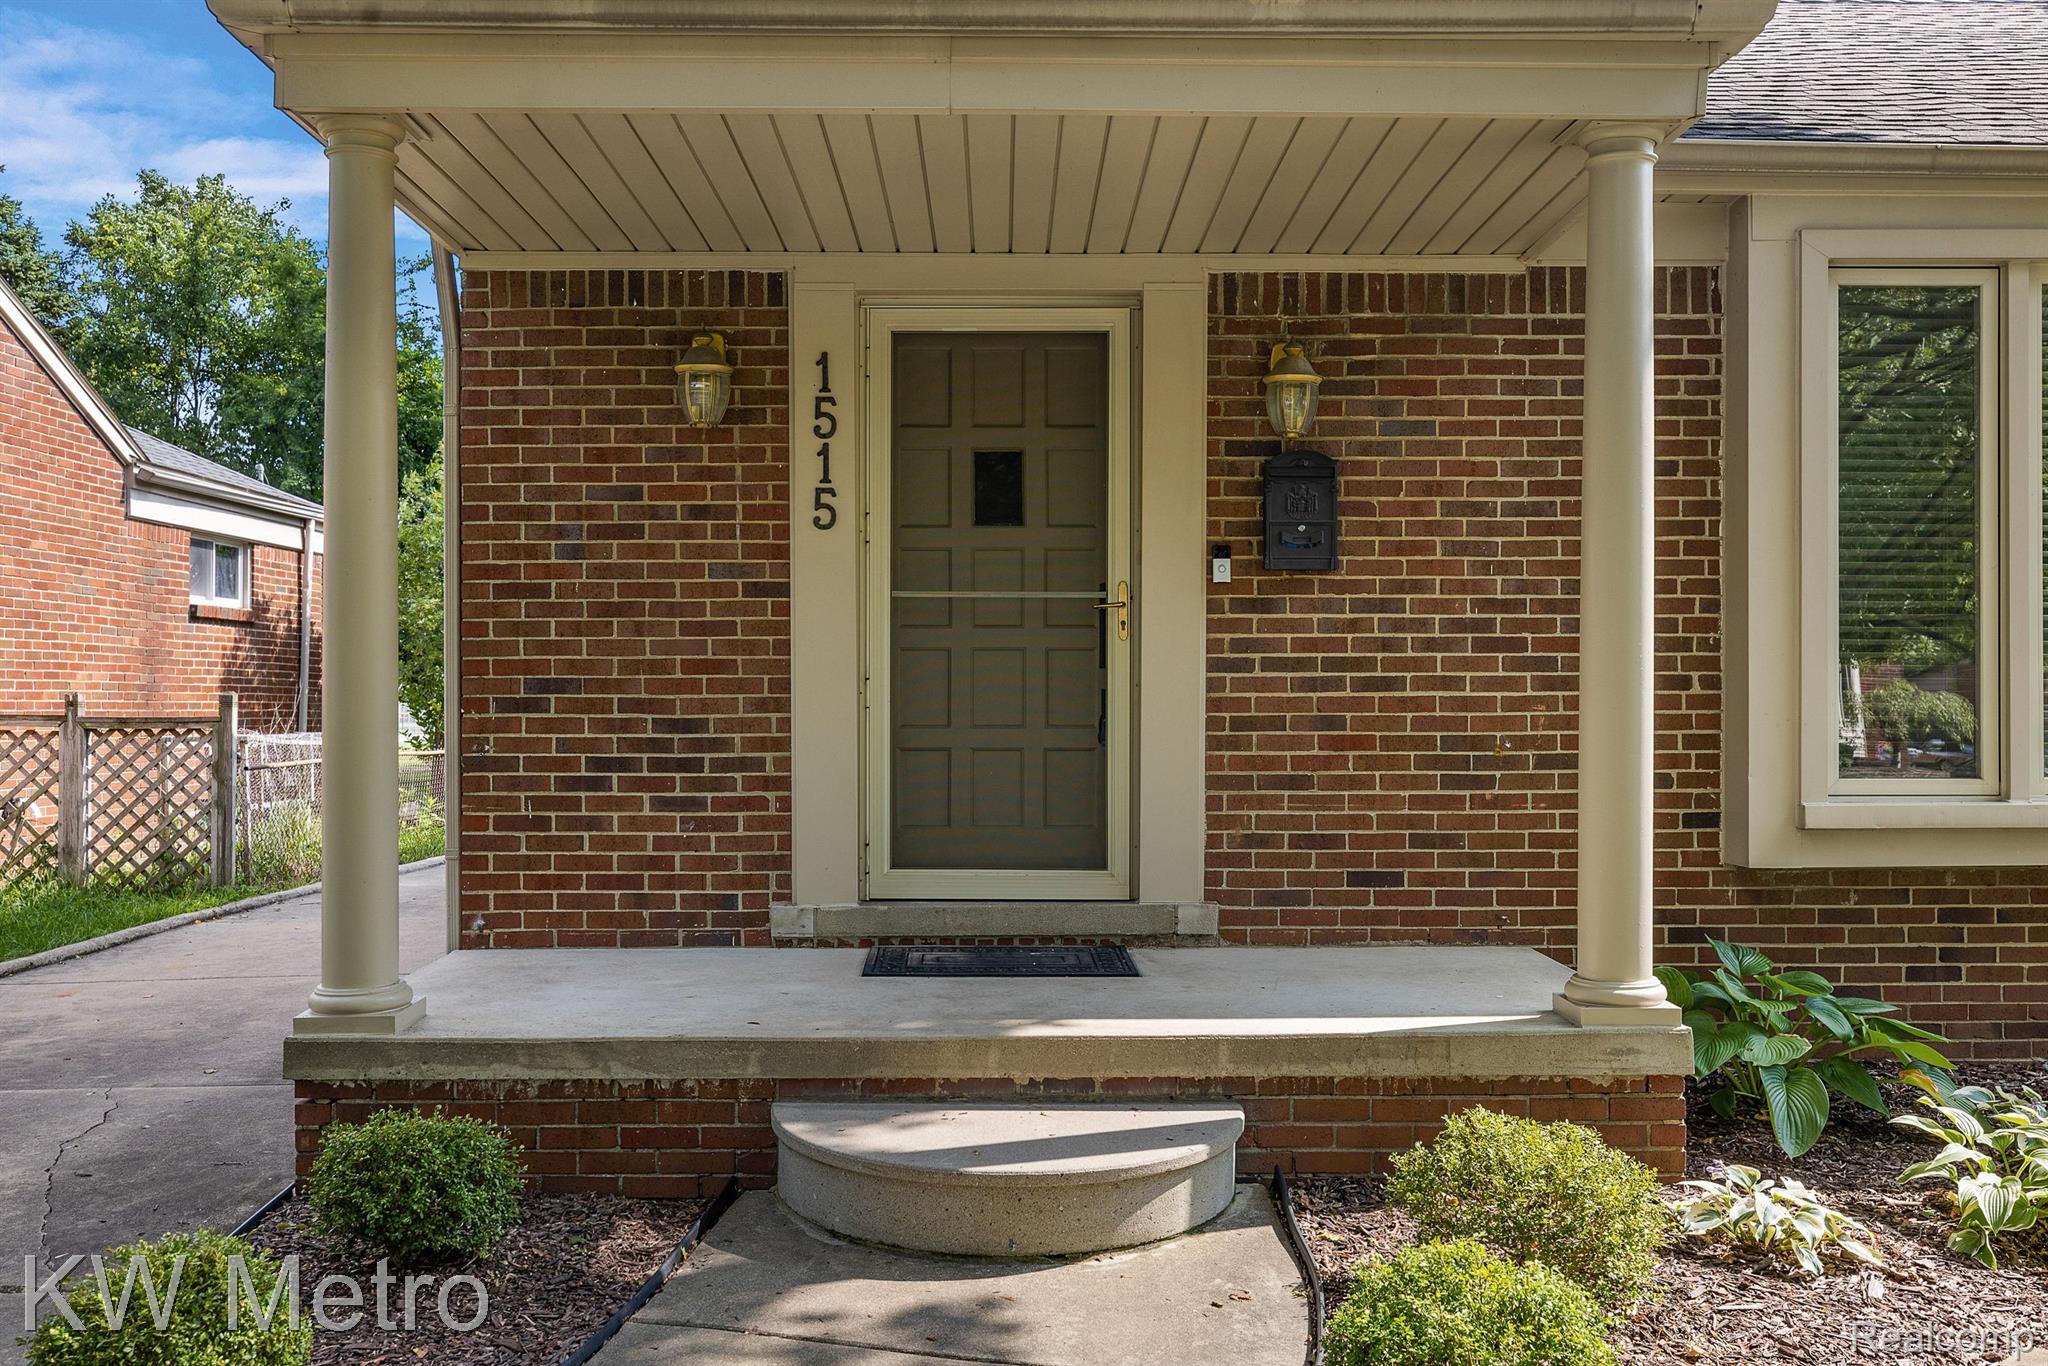
Brick home entrance with a covered porch, cream columns, dark paneled door, and landscaped steps.
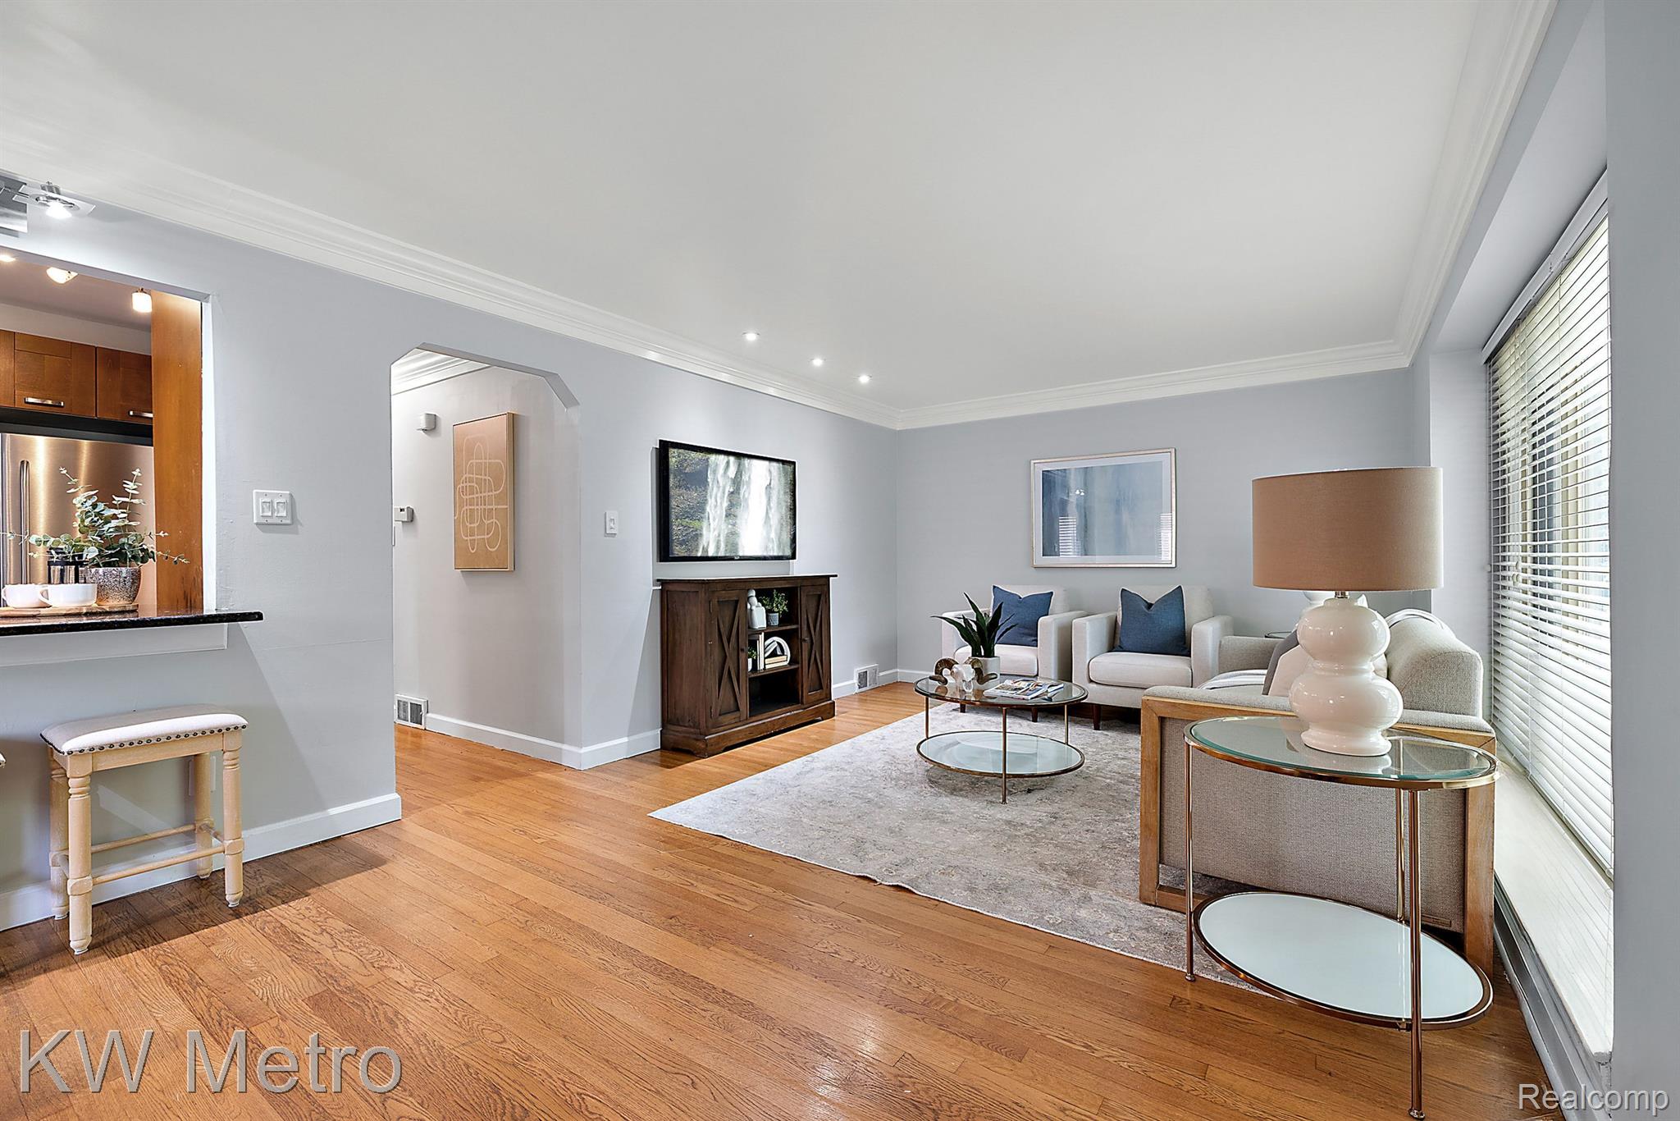
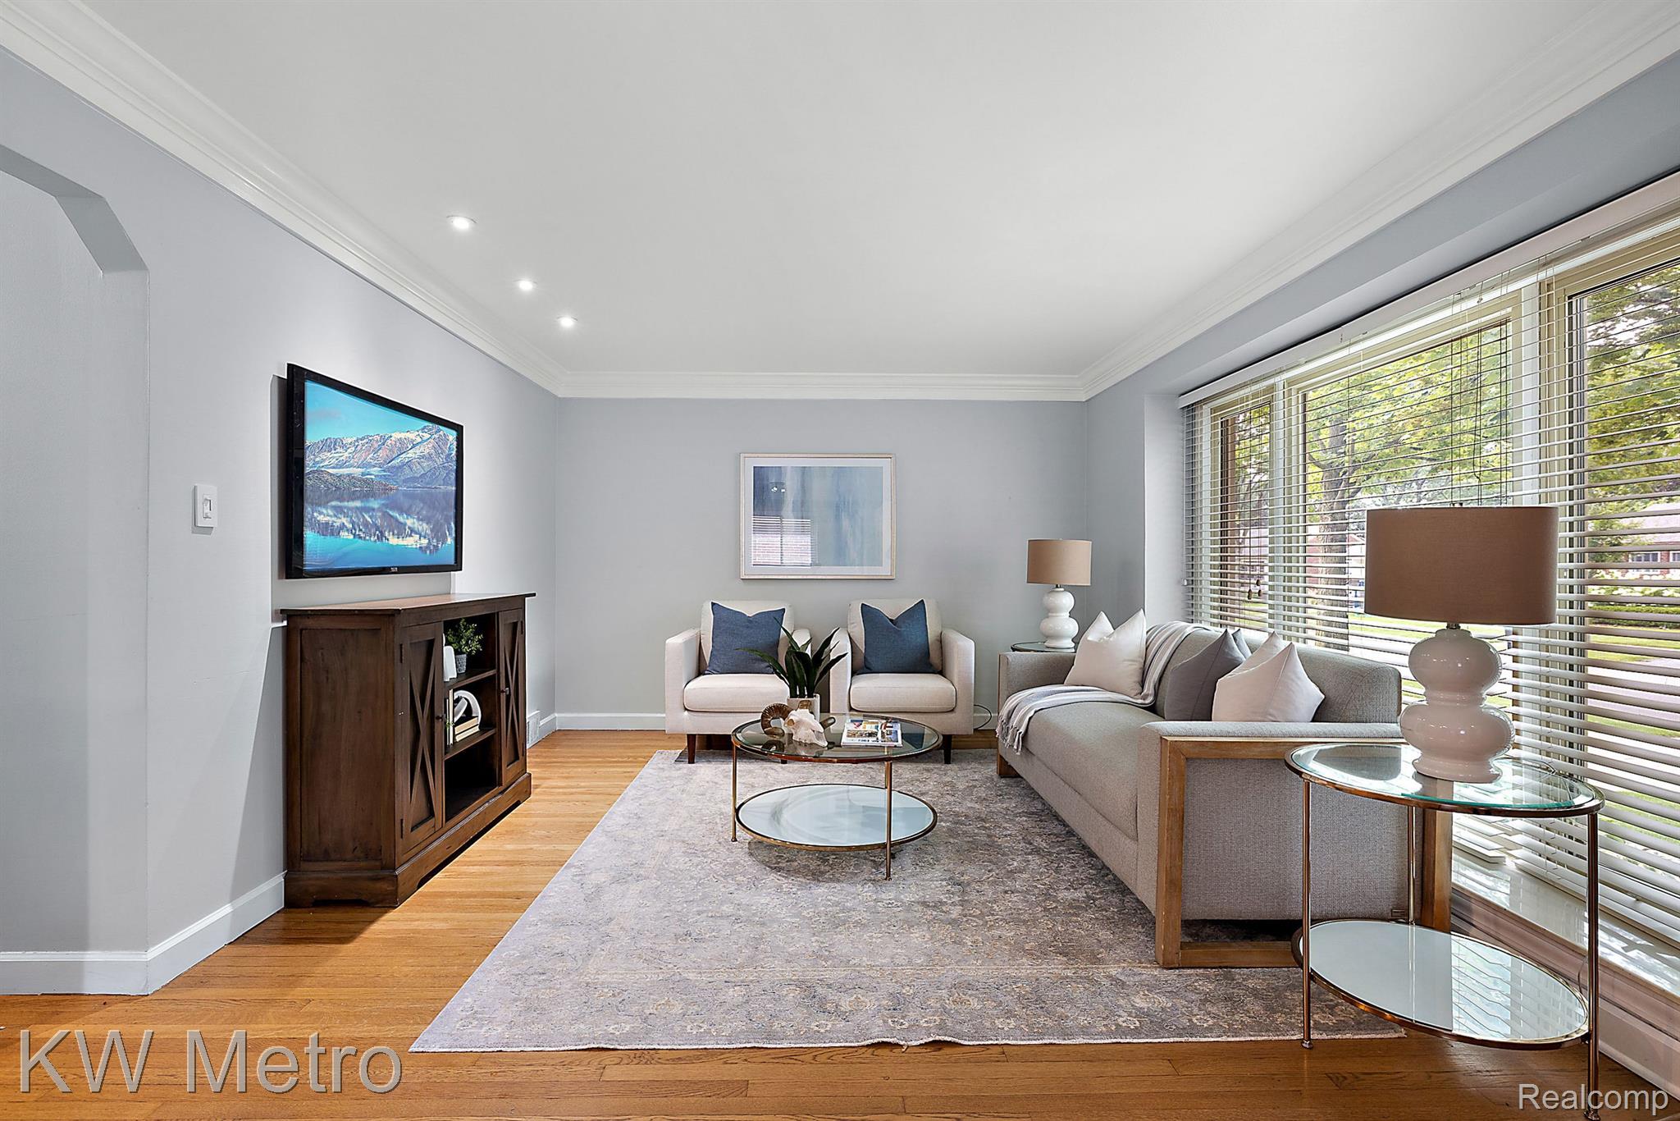
Living room with hardwood floors, neutral seating, and tall windows with blinds.
Furnished living room with a gray sofa, glass tables, hardwood floors, and large windows with blinds.
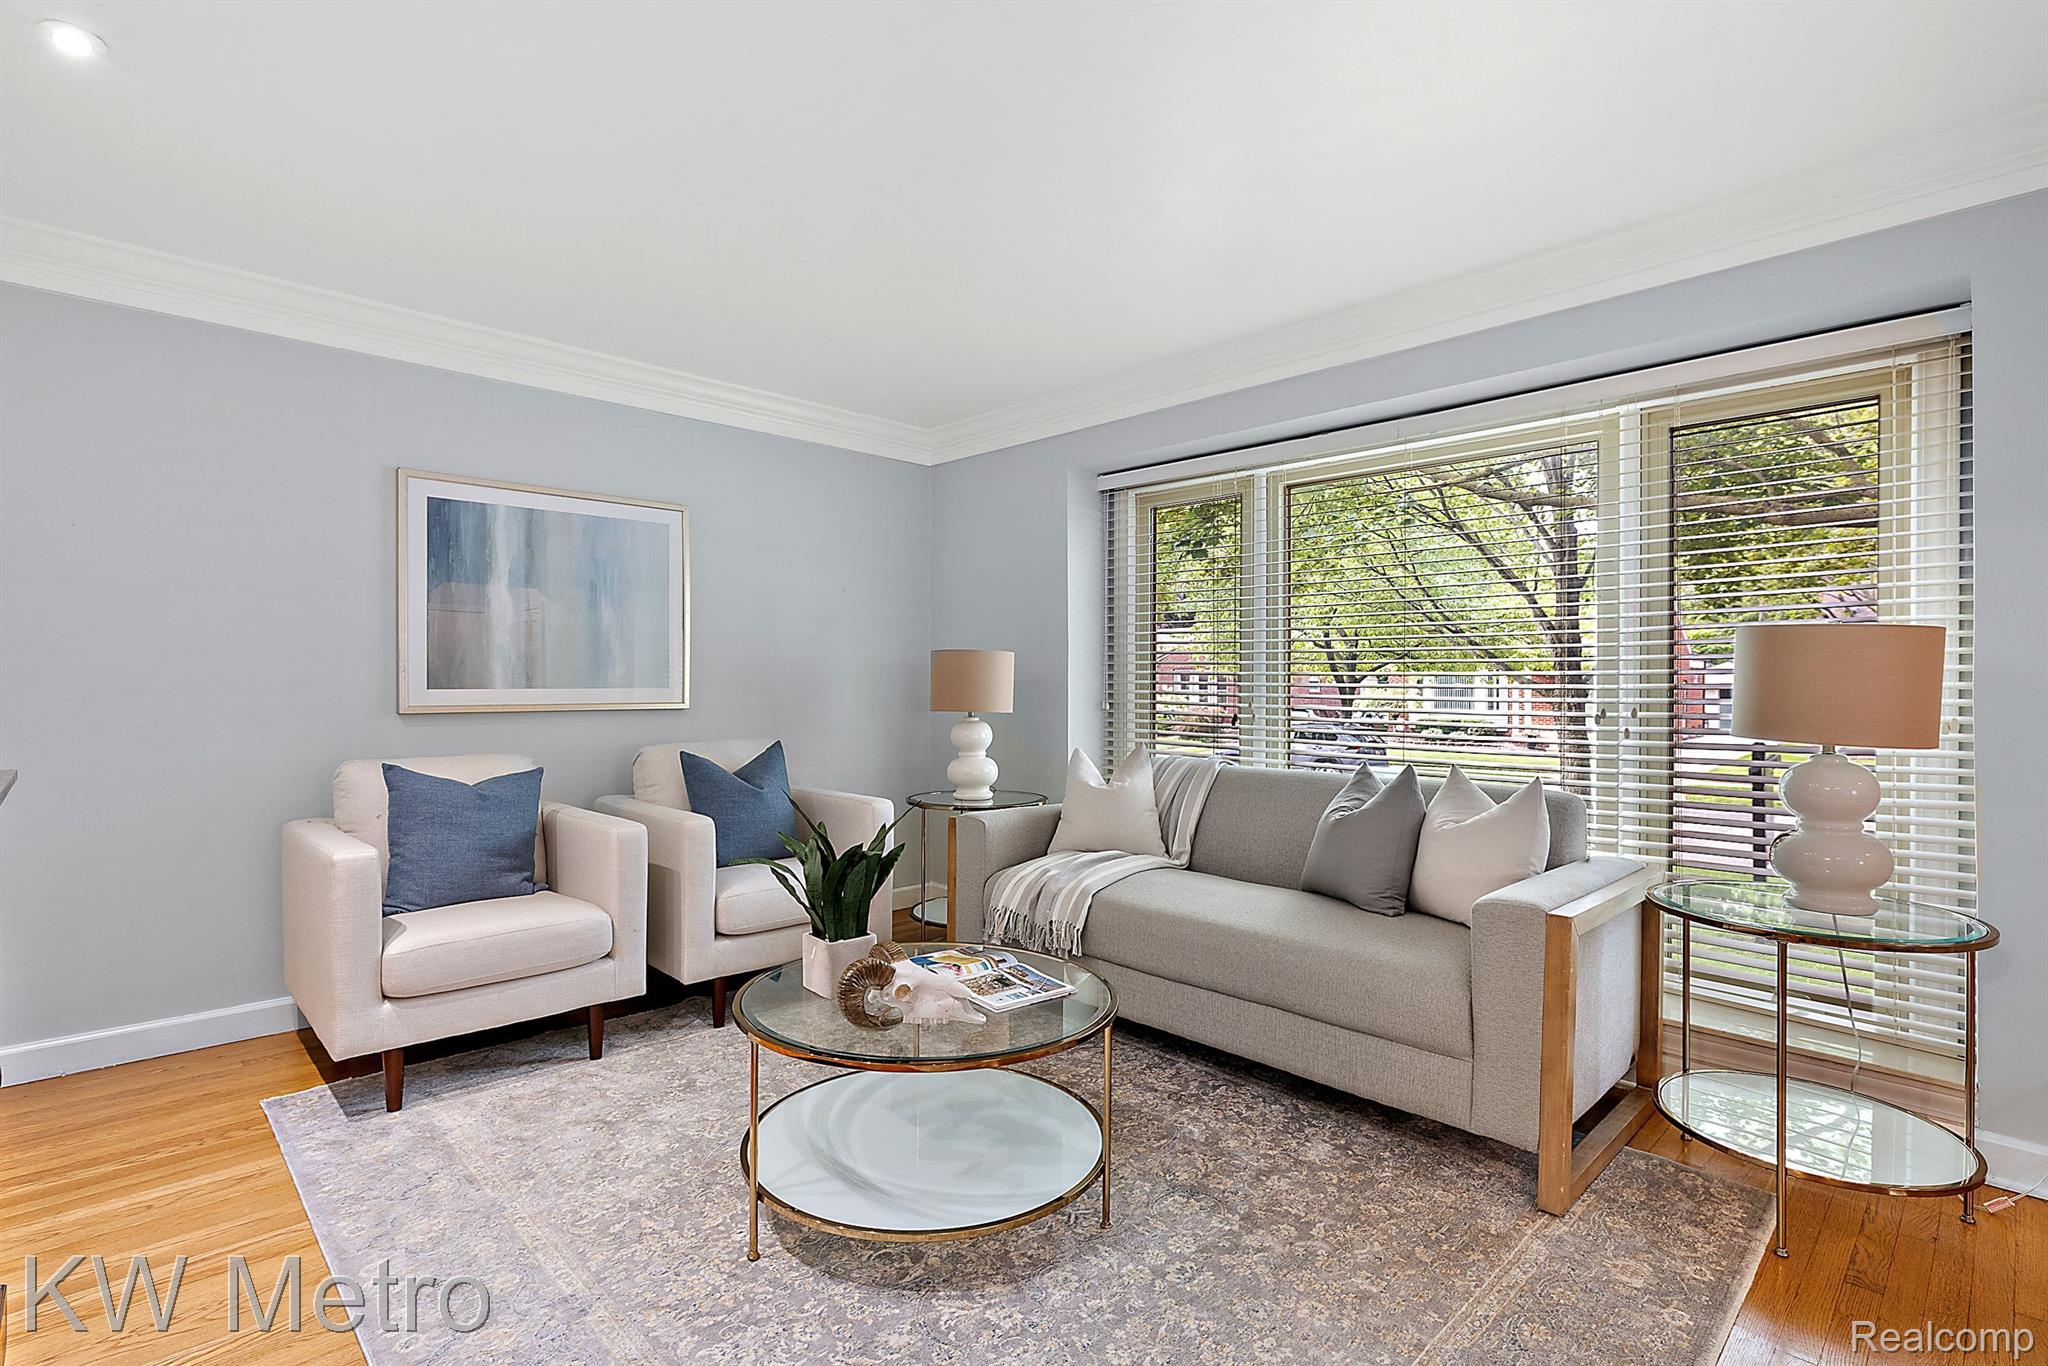
Staged living room with a gray sofa, cream armchairs, and large windows overlooking leafy trees.
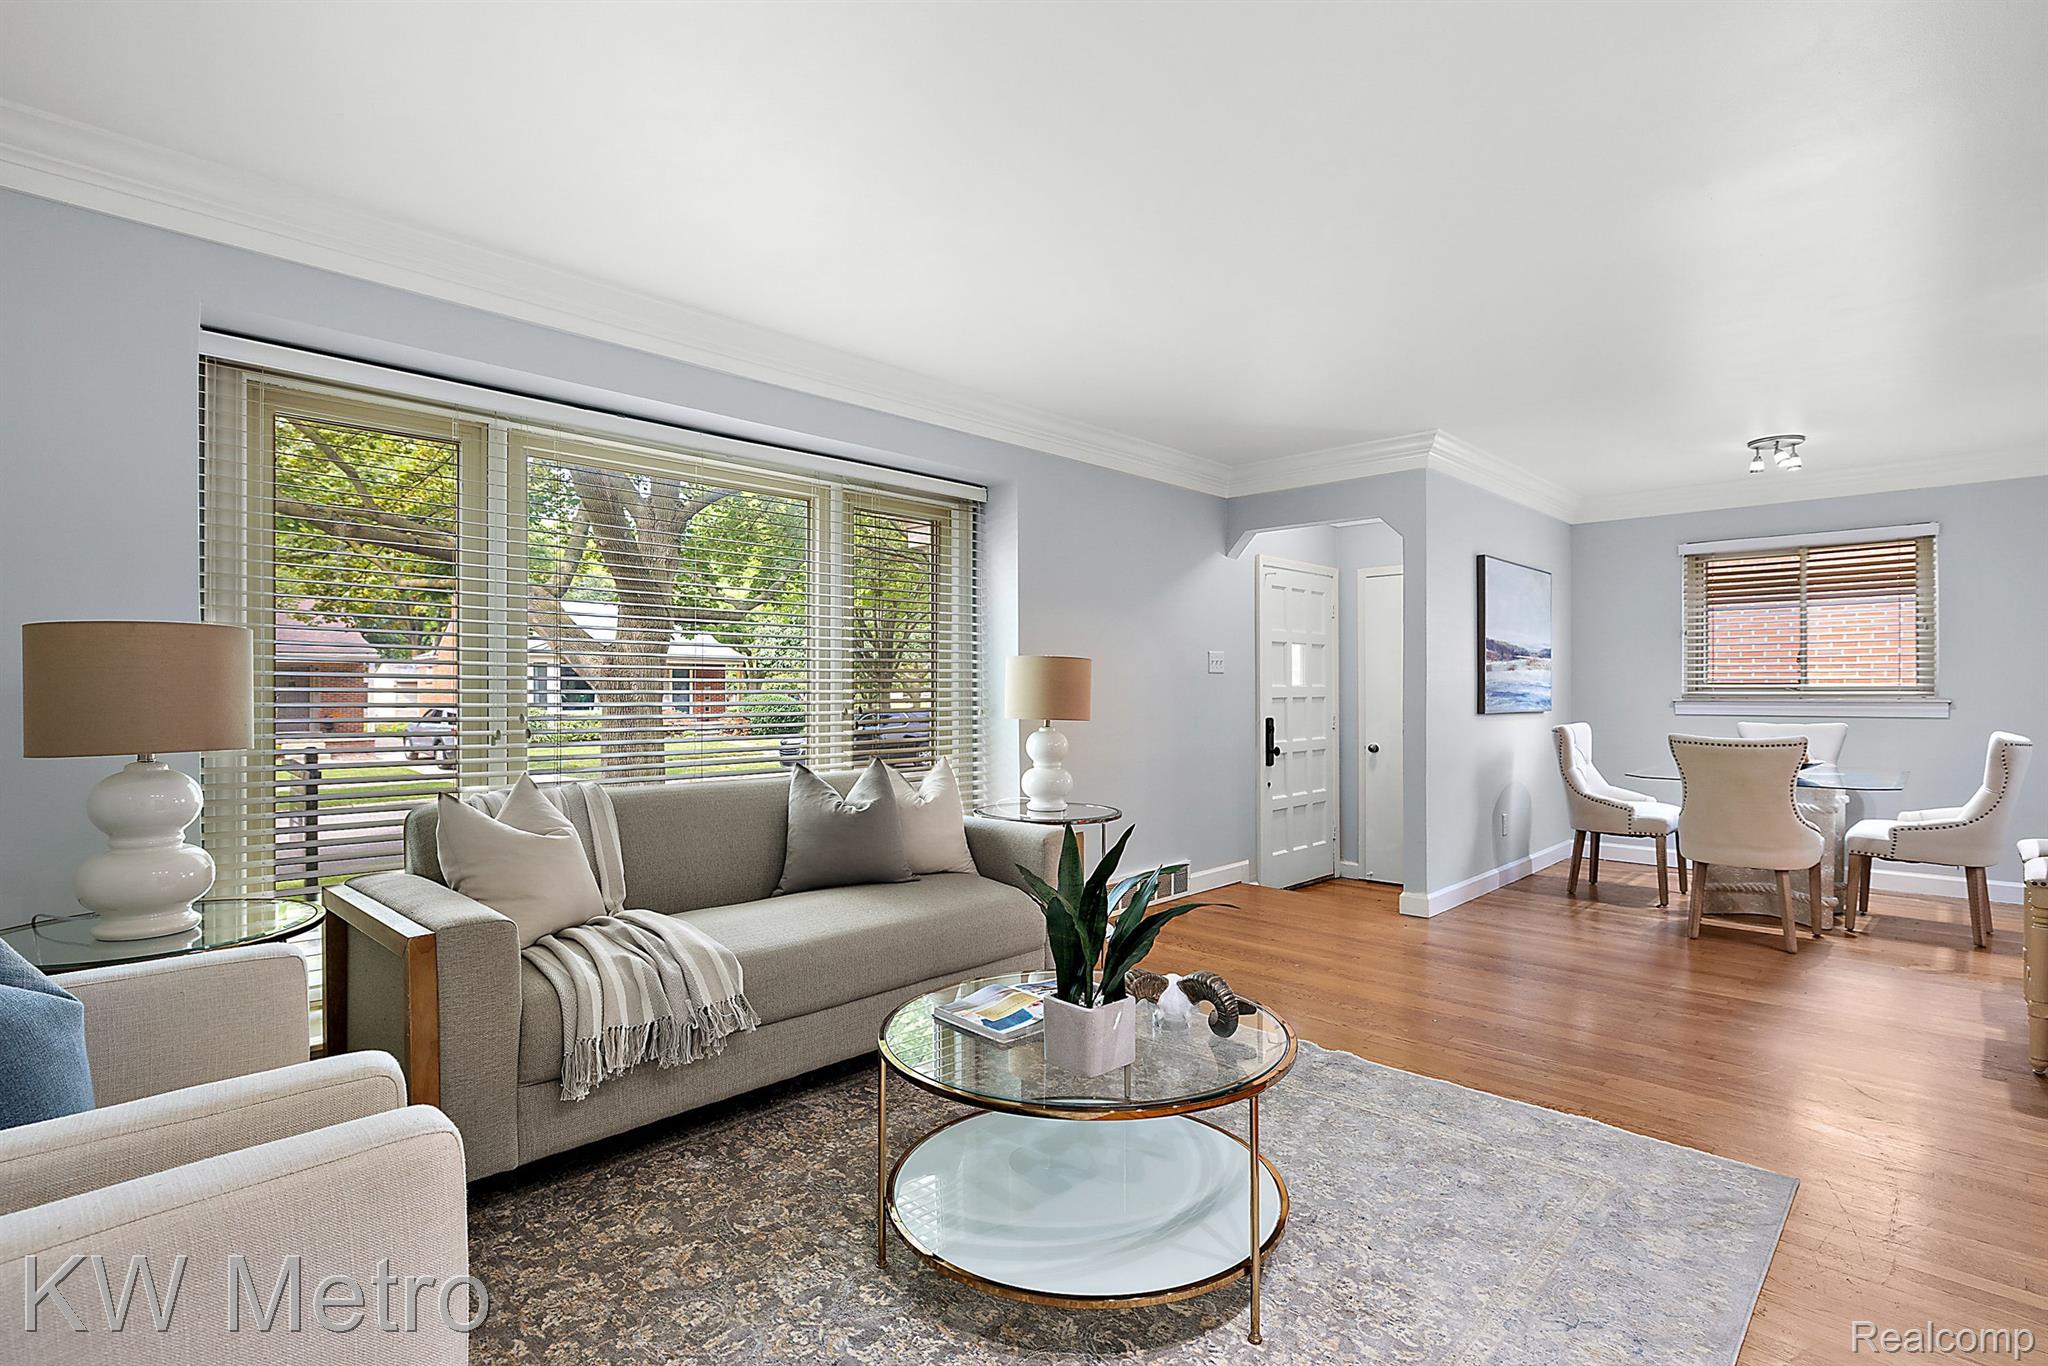
Living and dining room with a neutral sofa, hardwood floors, and wide windows overlooking leafy trees.
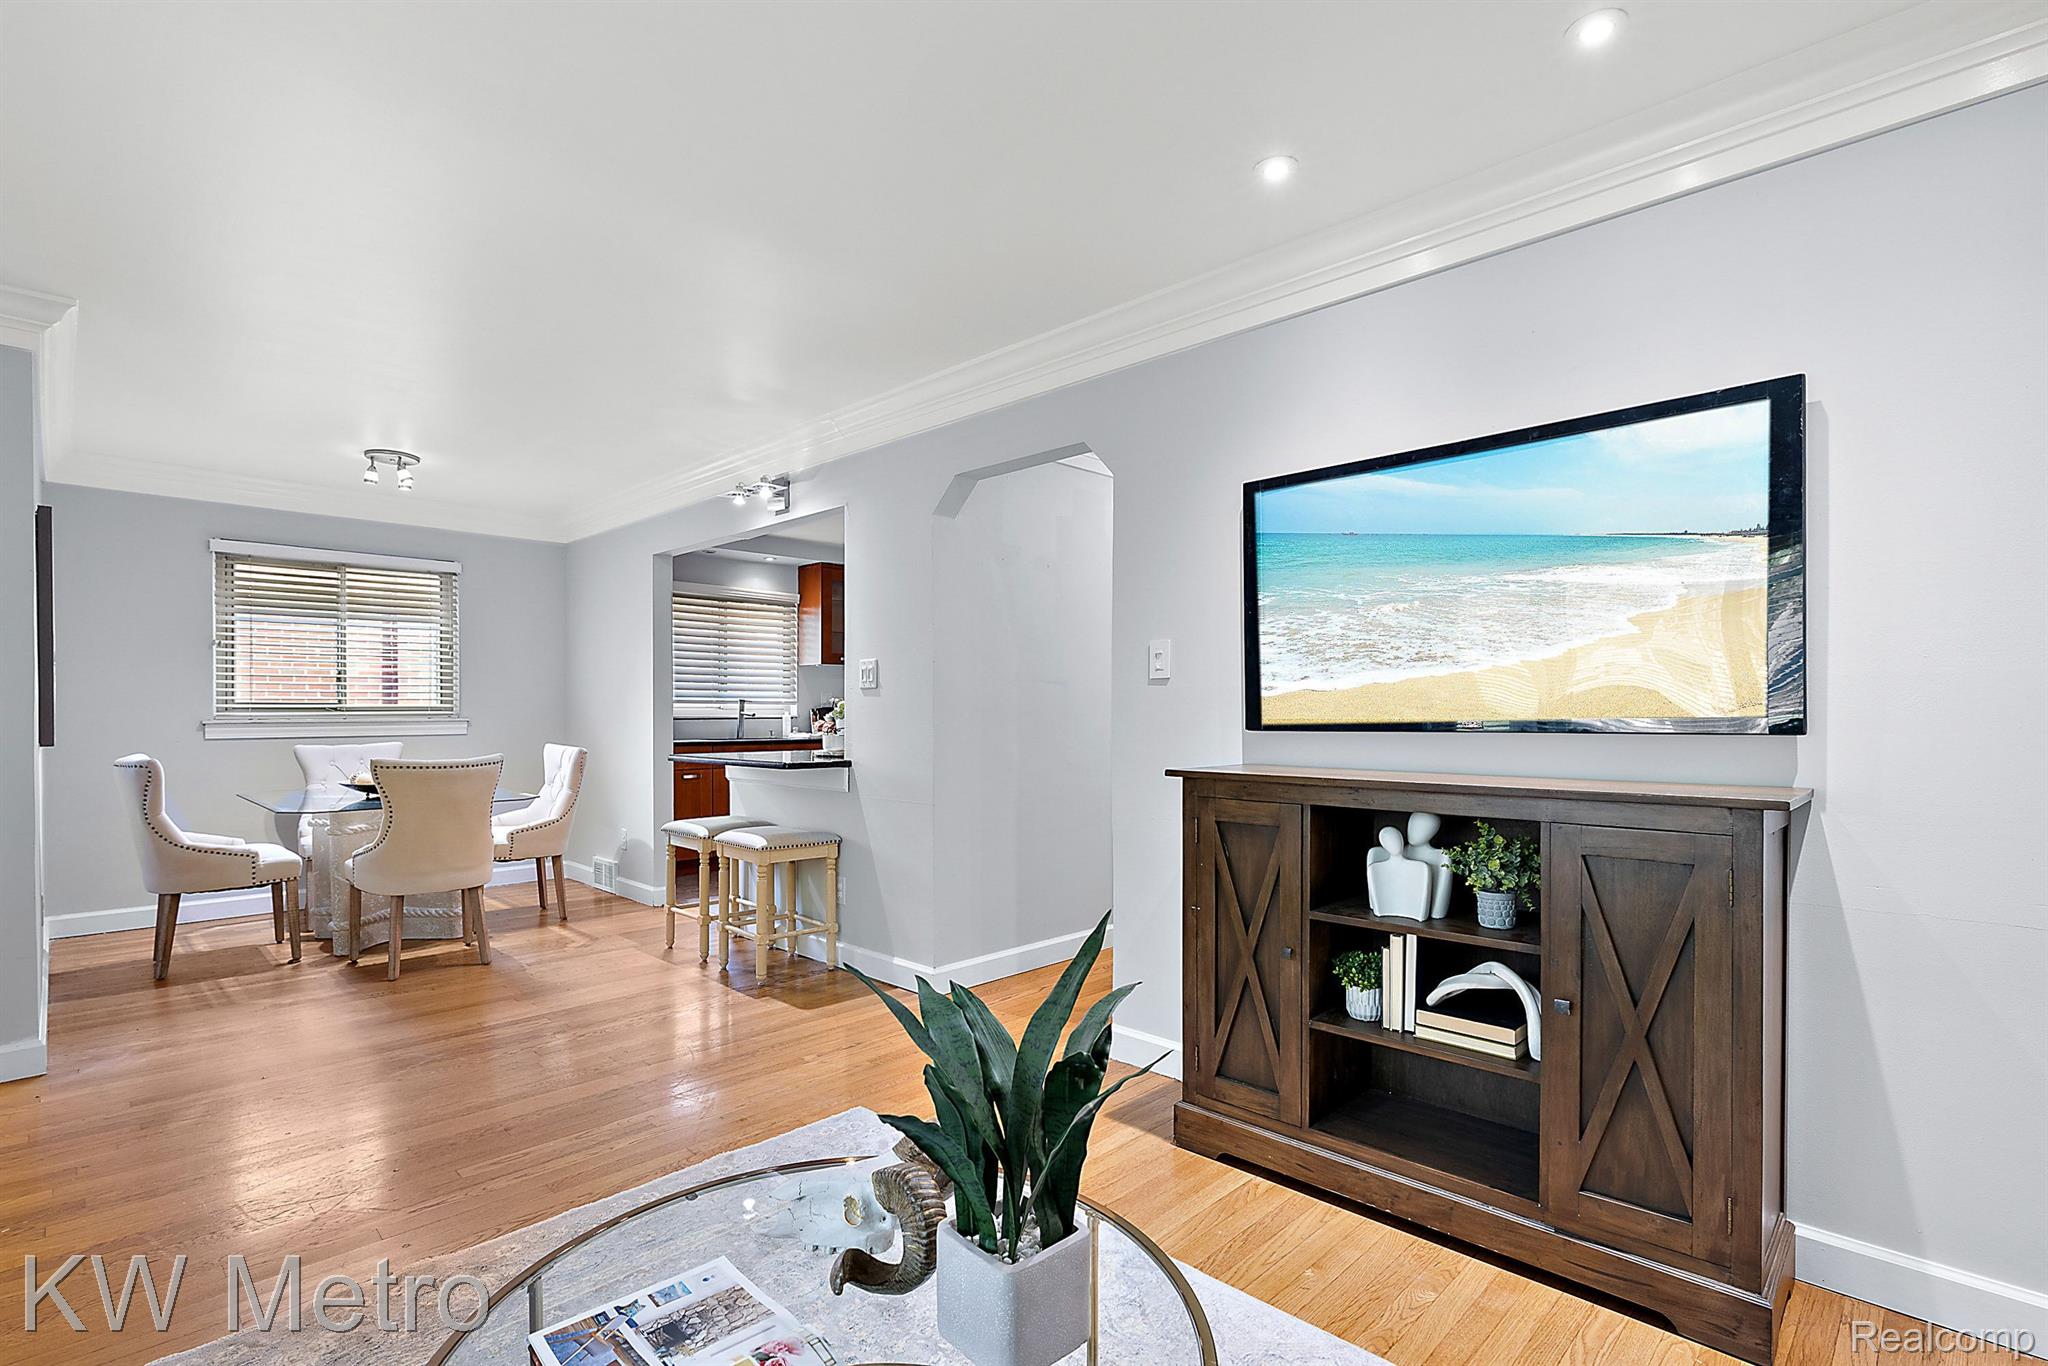
Furnished living and dining area with hardwood floors, a glass dining table, and a dark wood media cabinet.
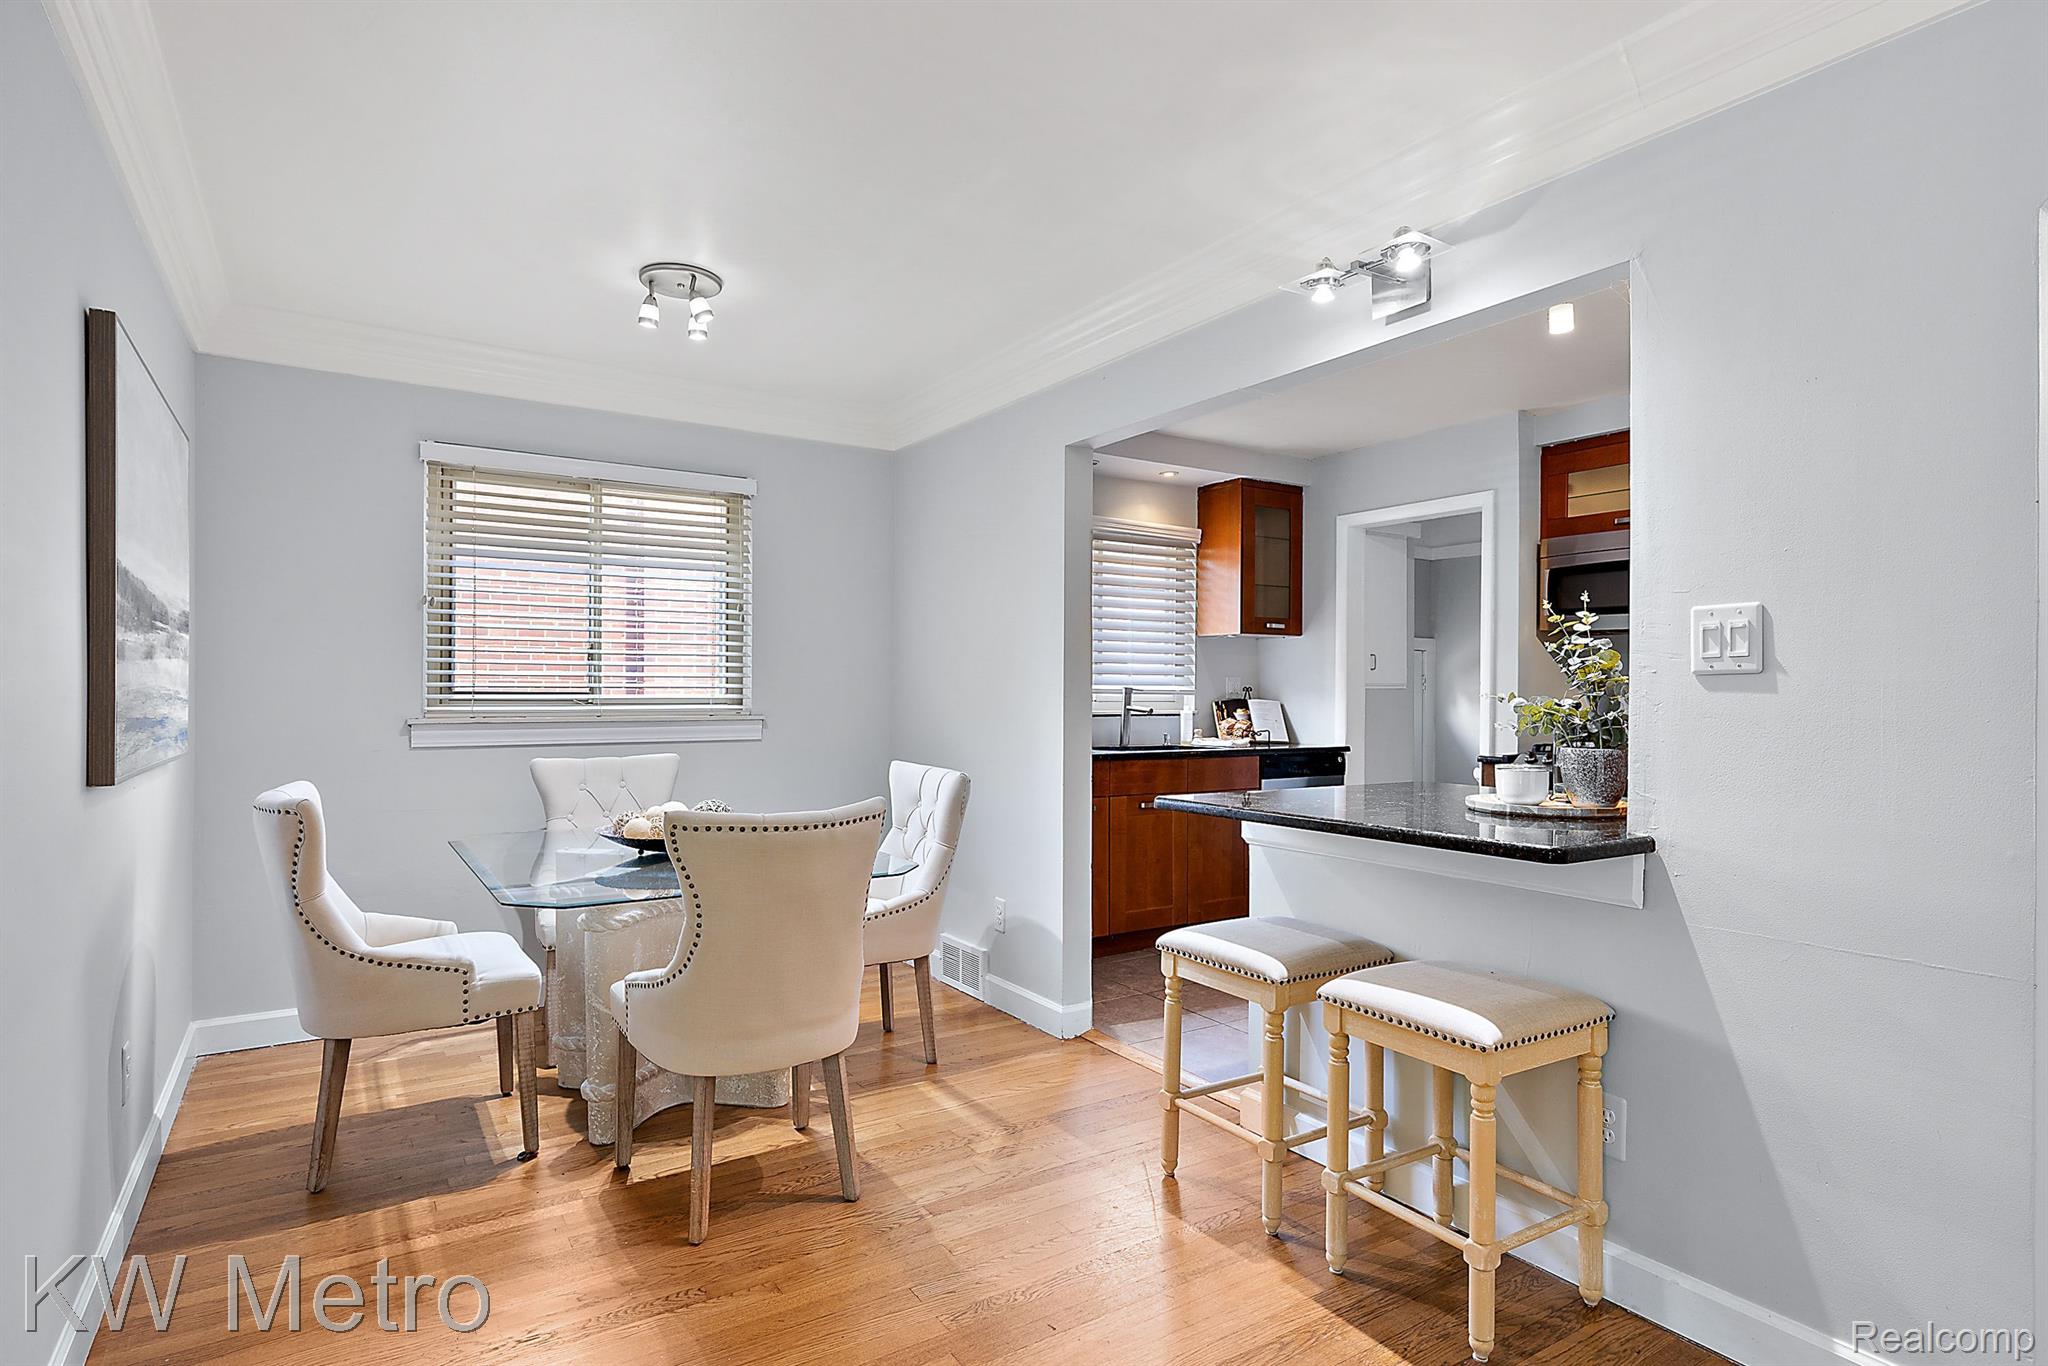
Dining room with a glass table and cream chairs beside a kitchen breakfast bar.
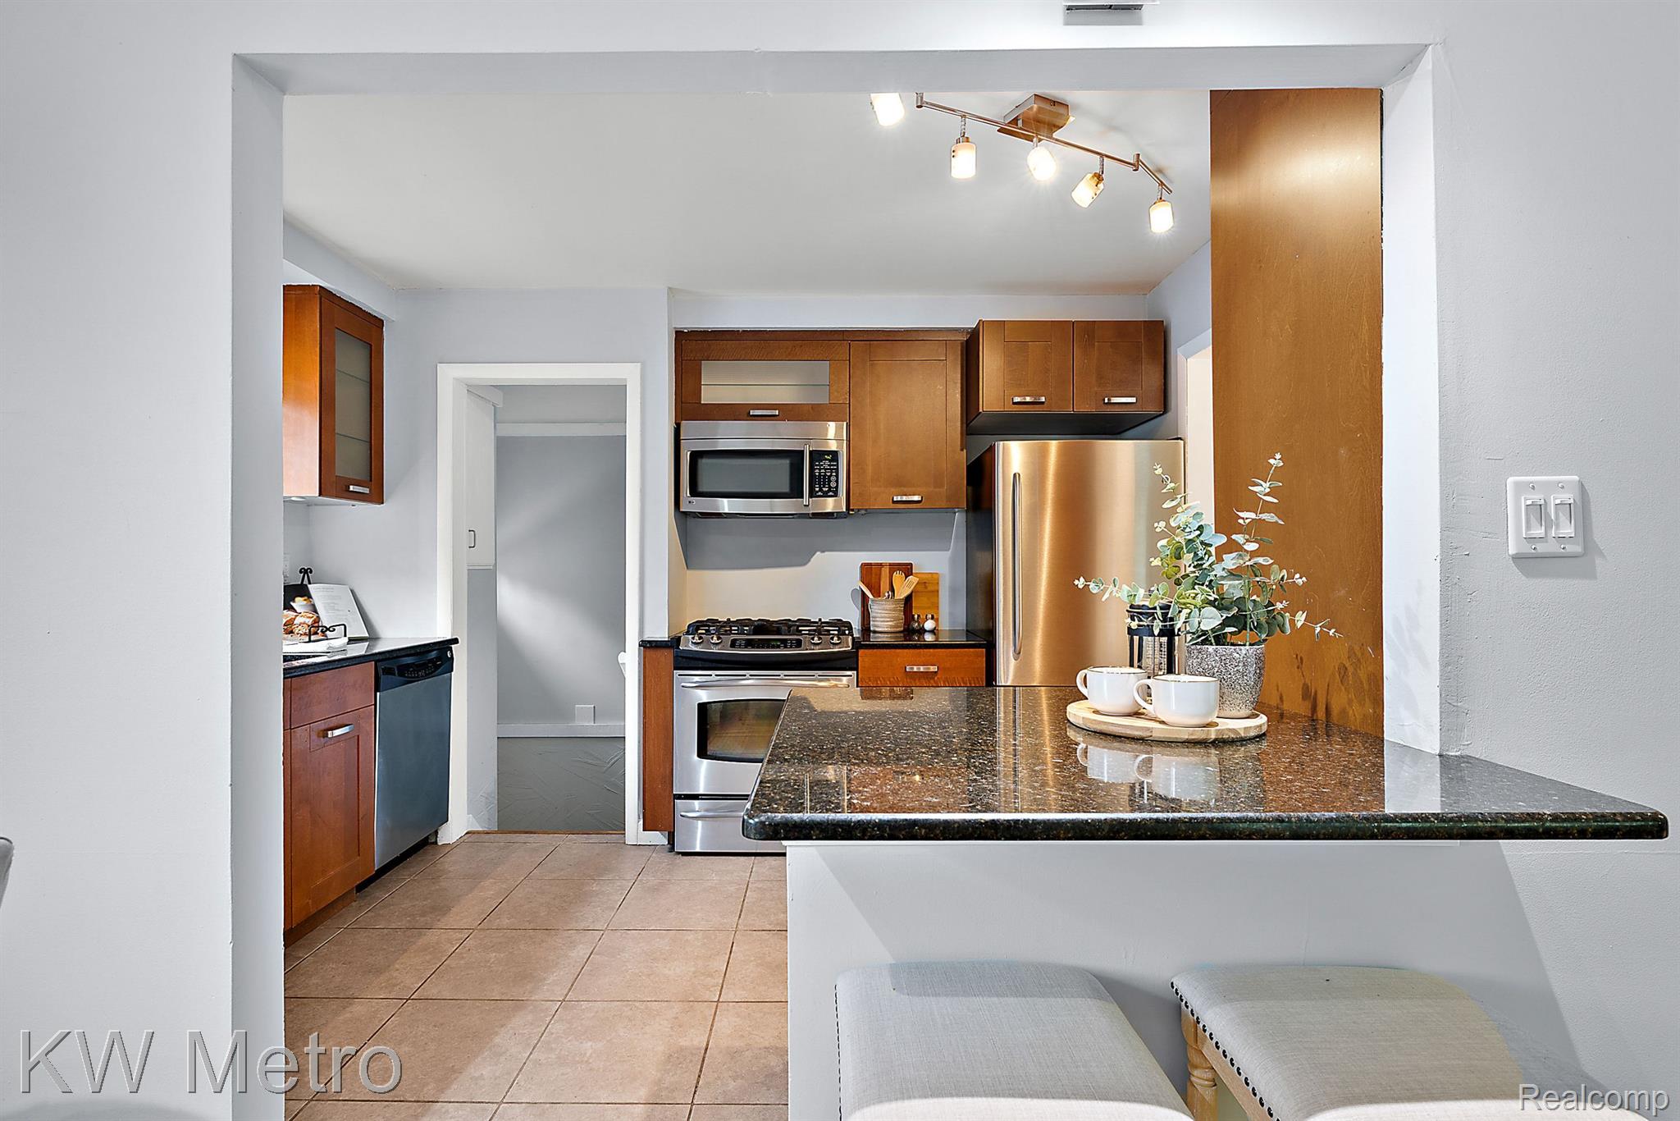
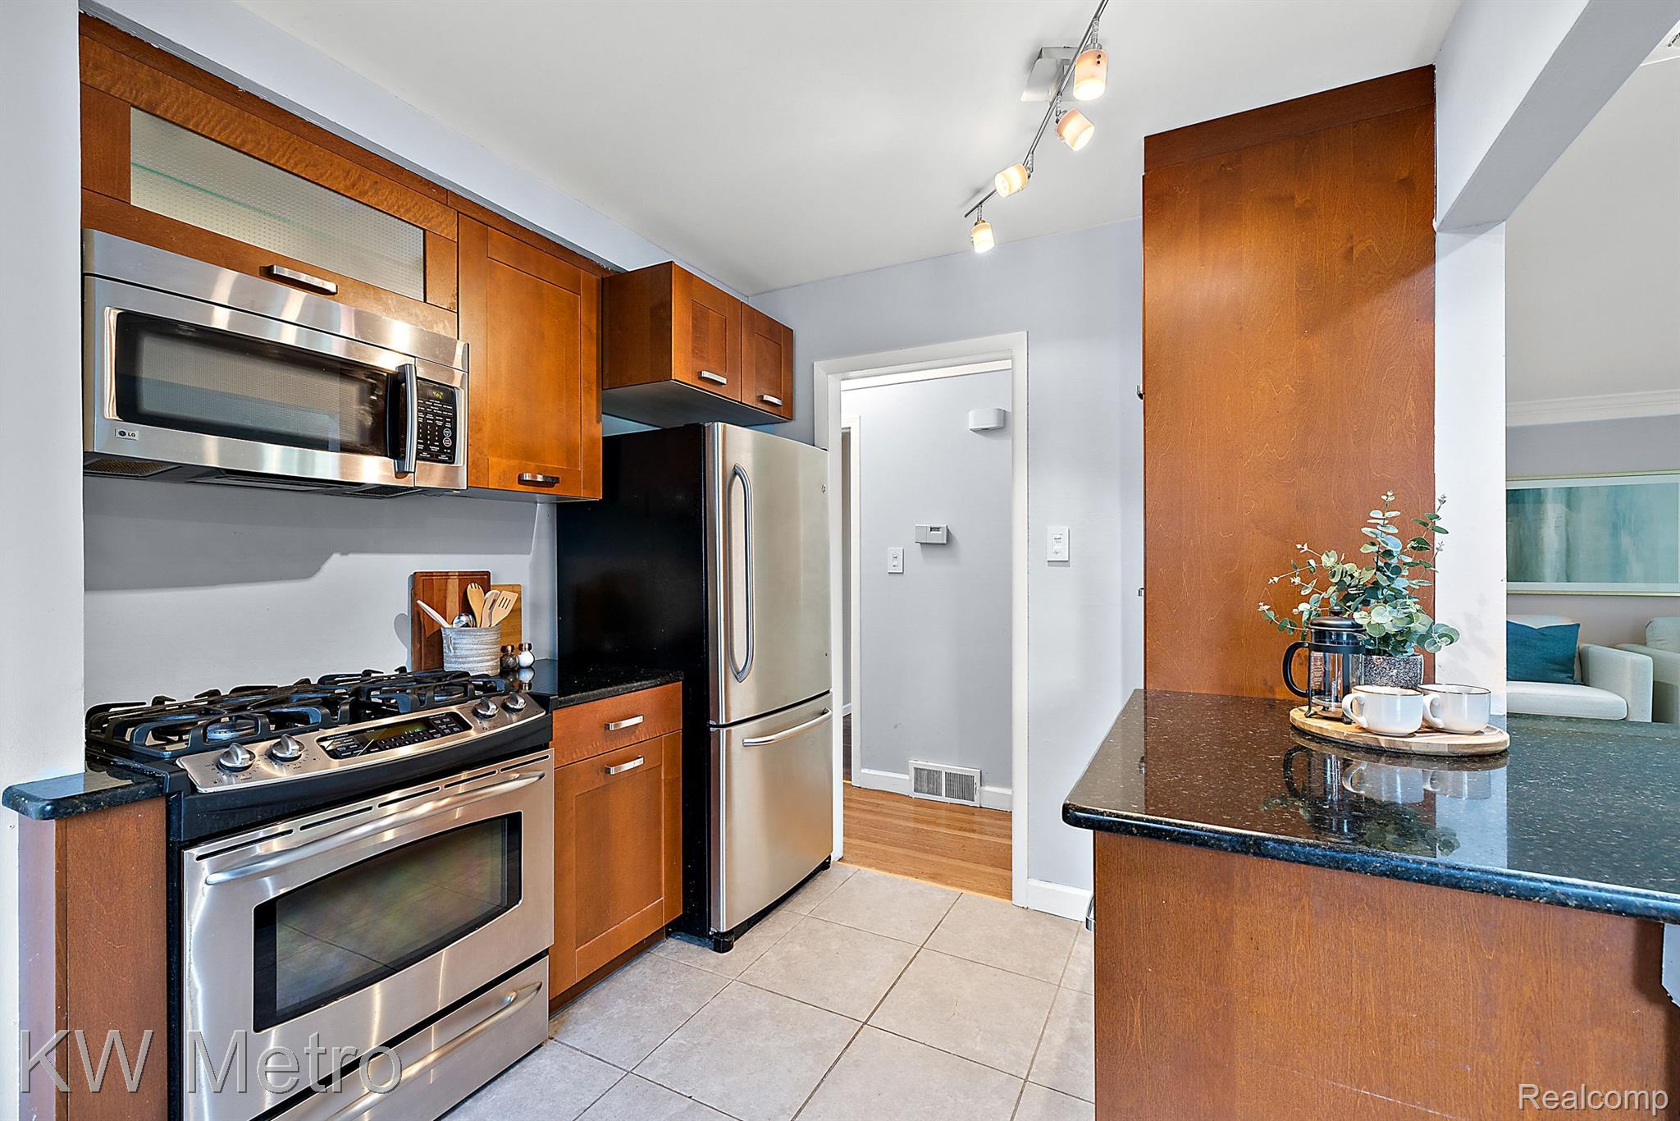
Kitchen with wood cabinetry, stainless steel appliances, and a granite island with two stools.
Kitchen with warm wood cabinets, granite counters, stainless steel appliances, and a breakfast bar.
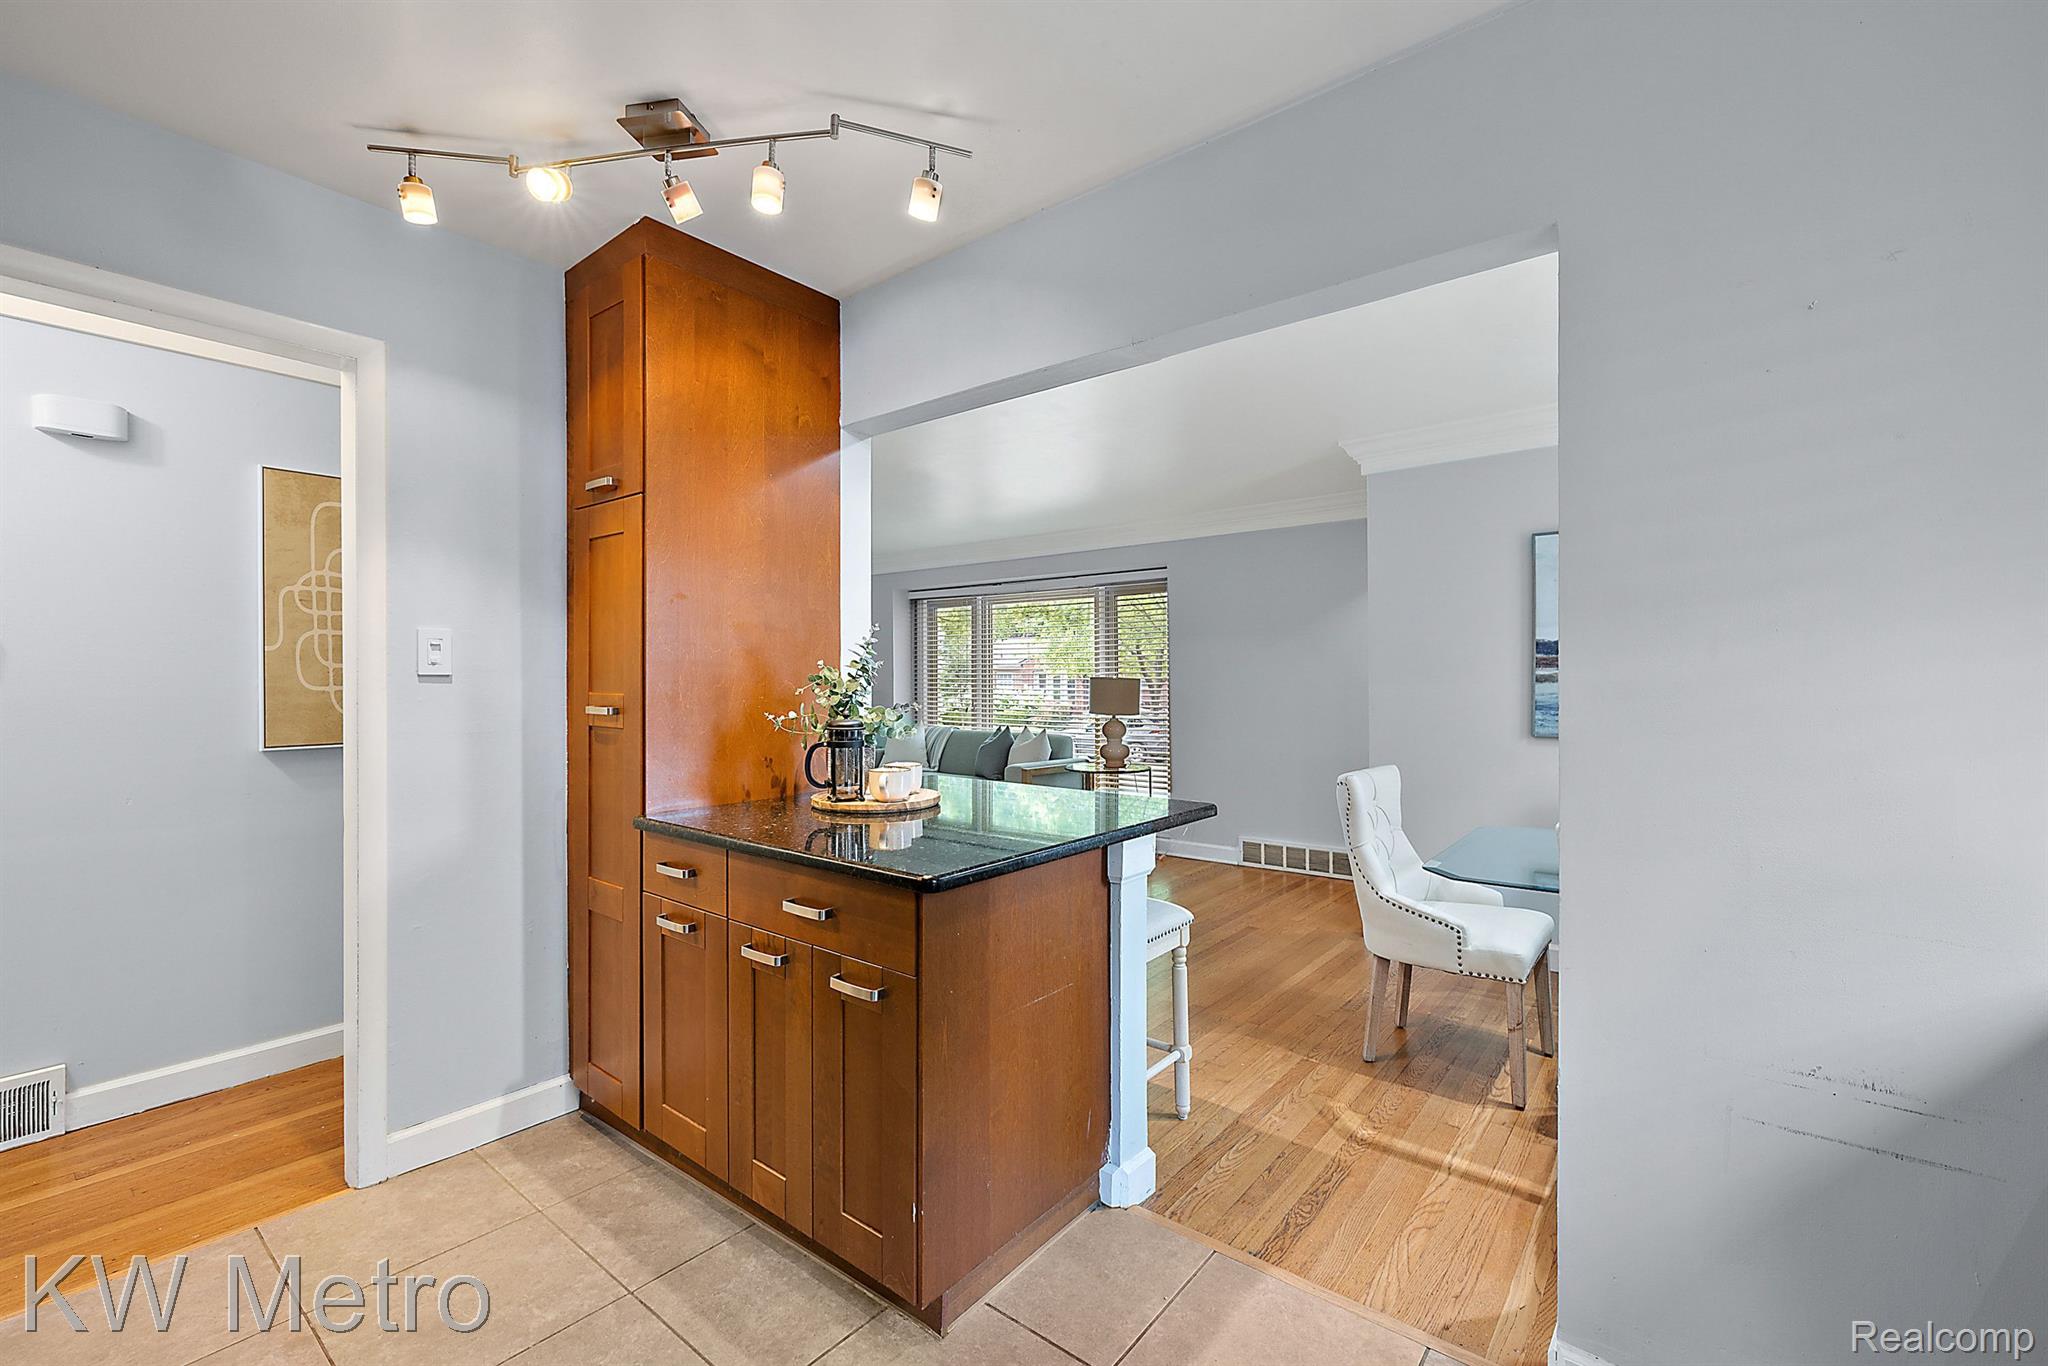
Kitchen with a wood island and dark countertop opening to a dining area and living room.
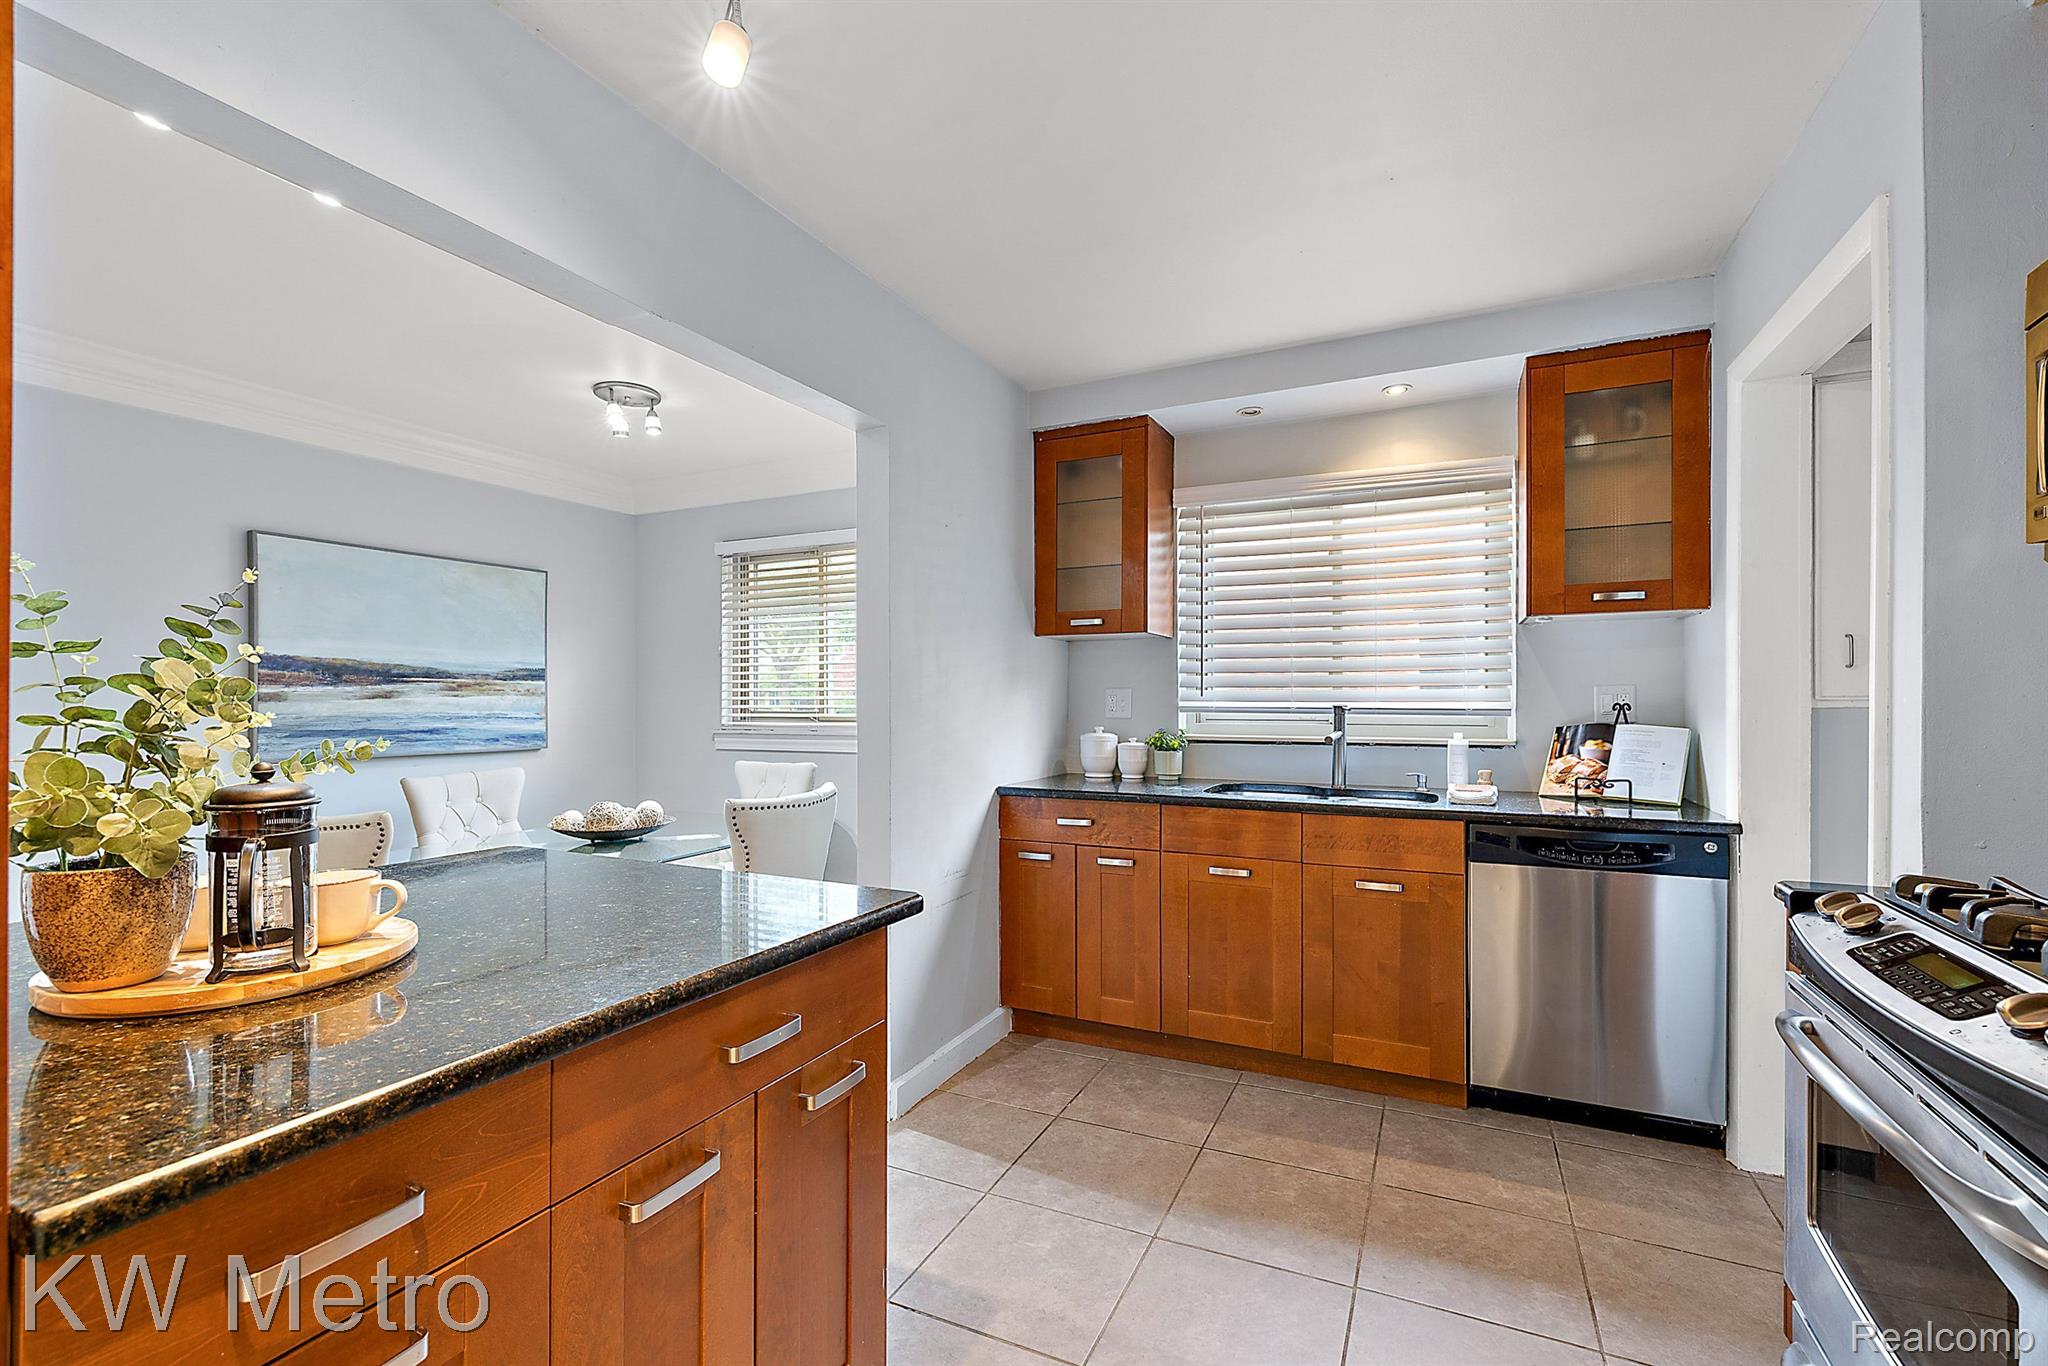
Kitchen with warm wood cabinets, stainless steel appliances, and a granite island.
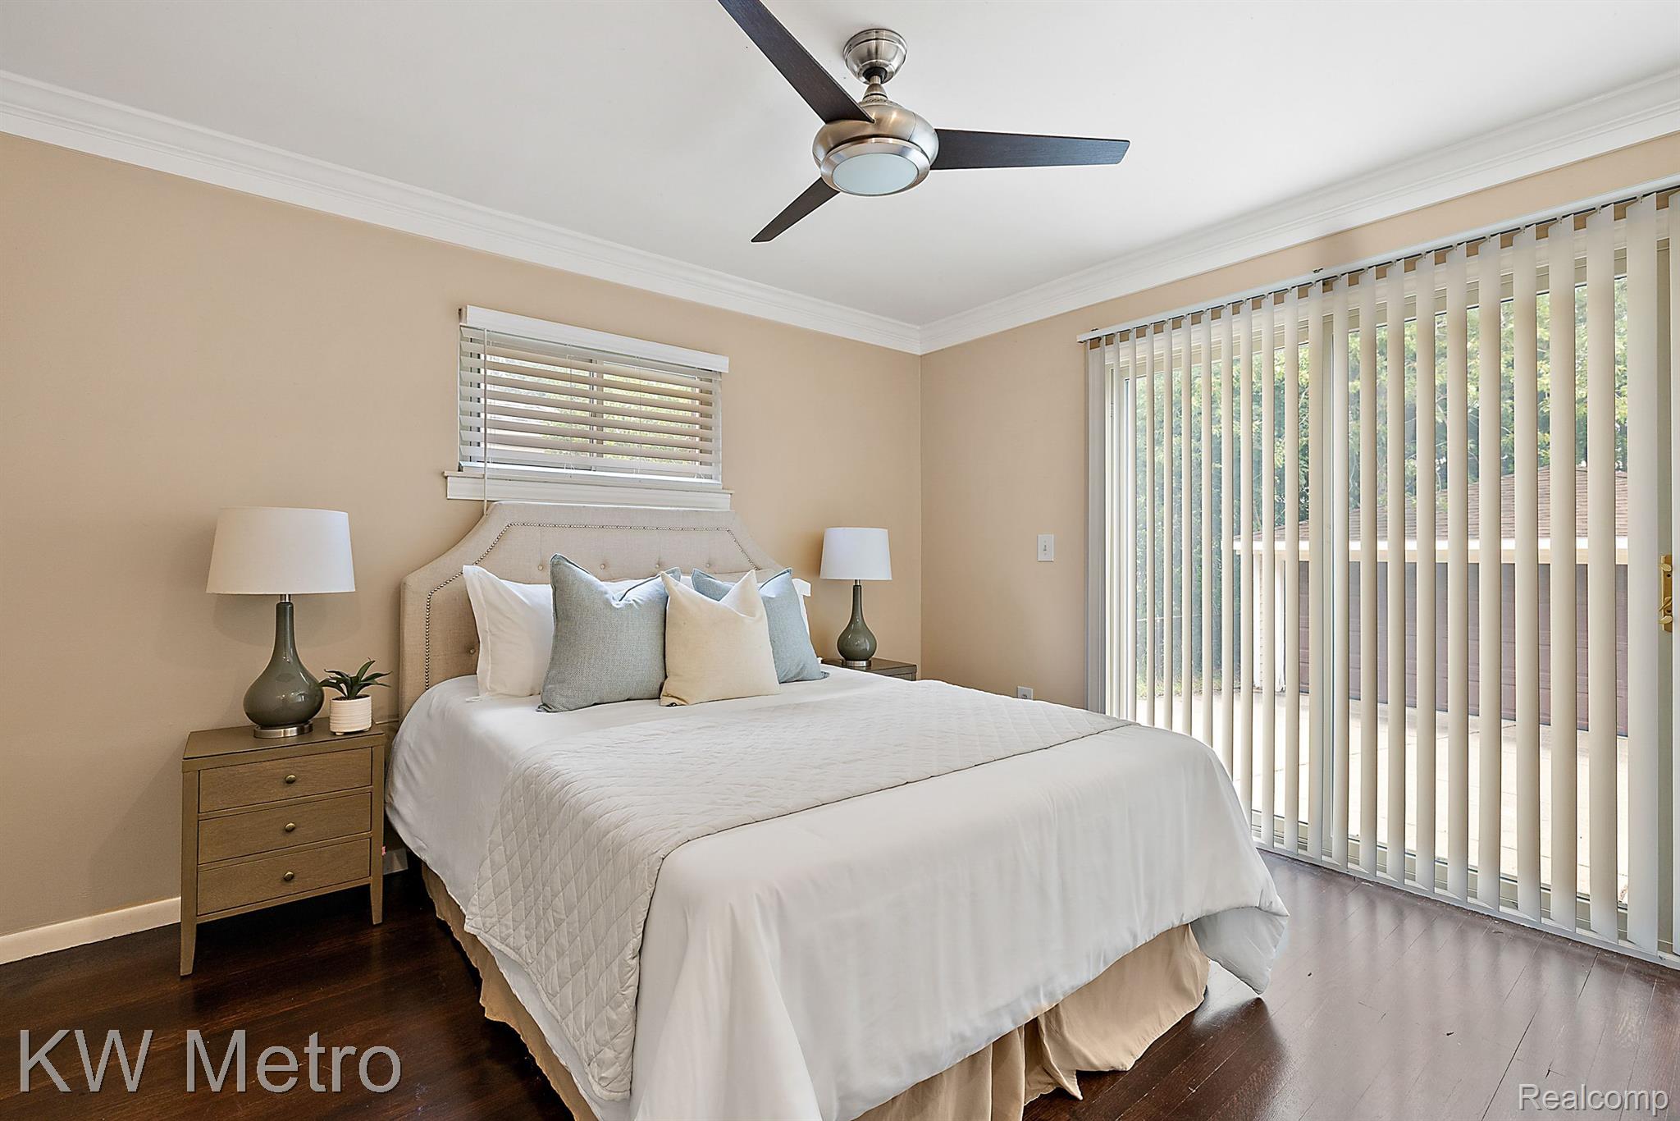
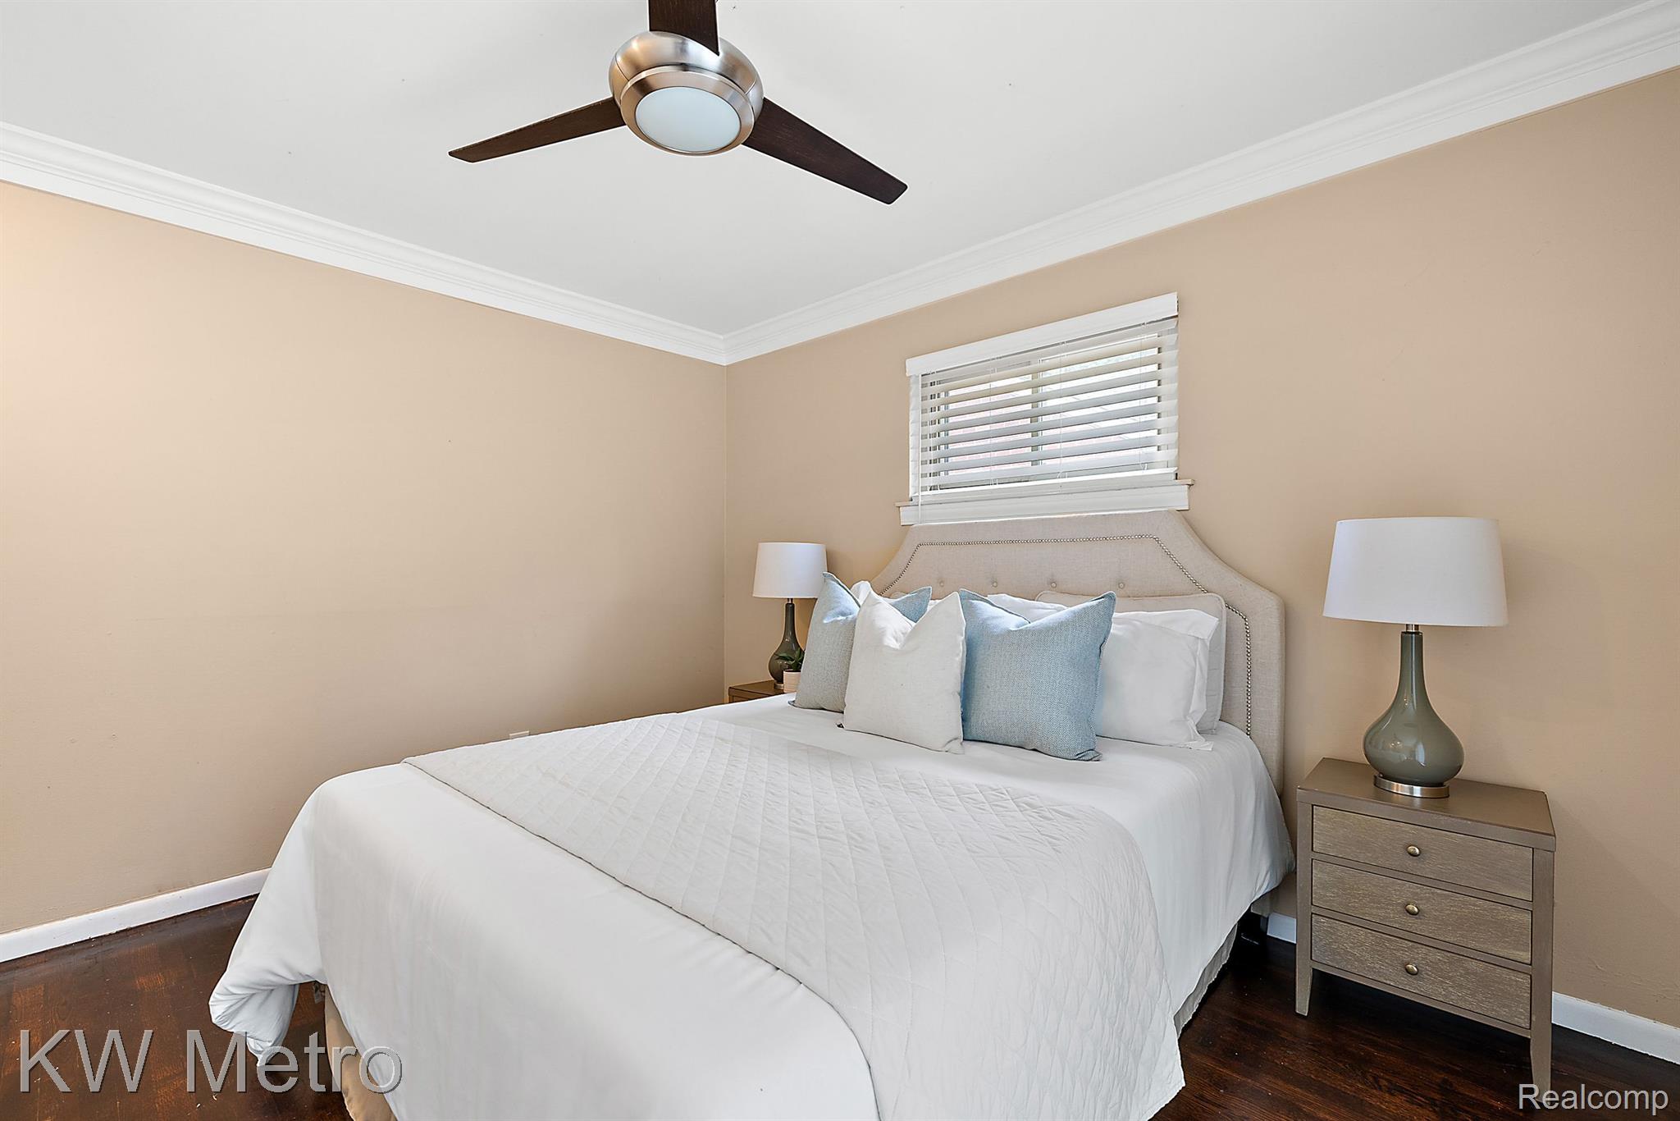
Bedroom with a white bed, tufted headboard, bedside tables, and sliding glass doors with vertical blinds.
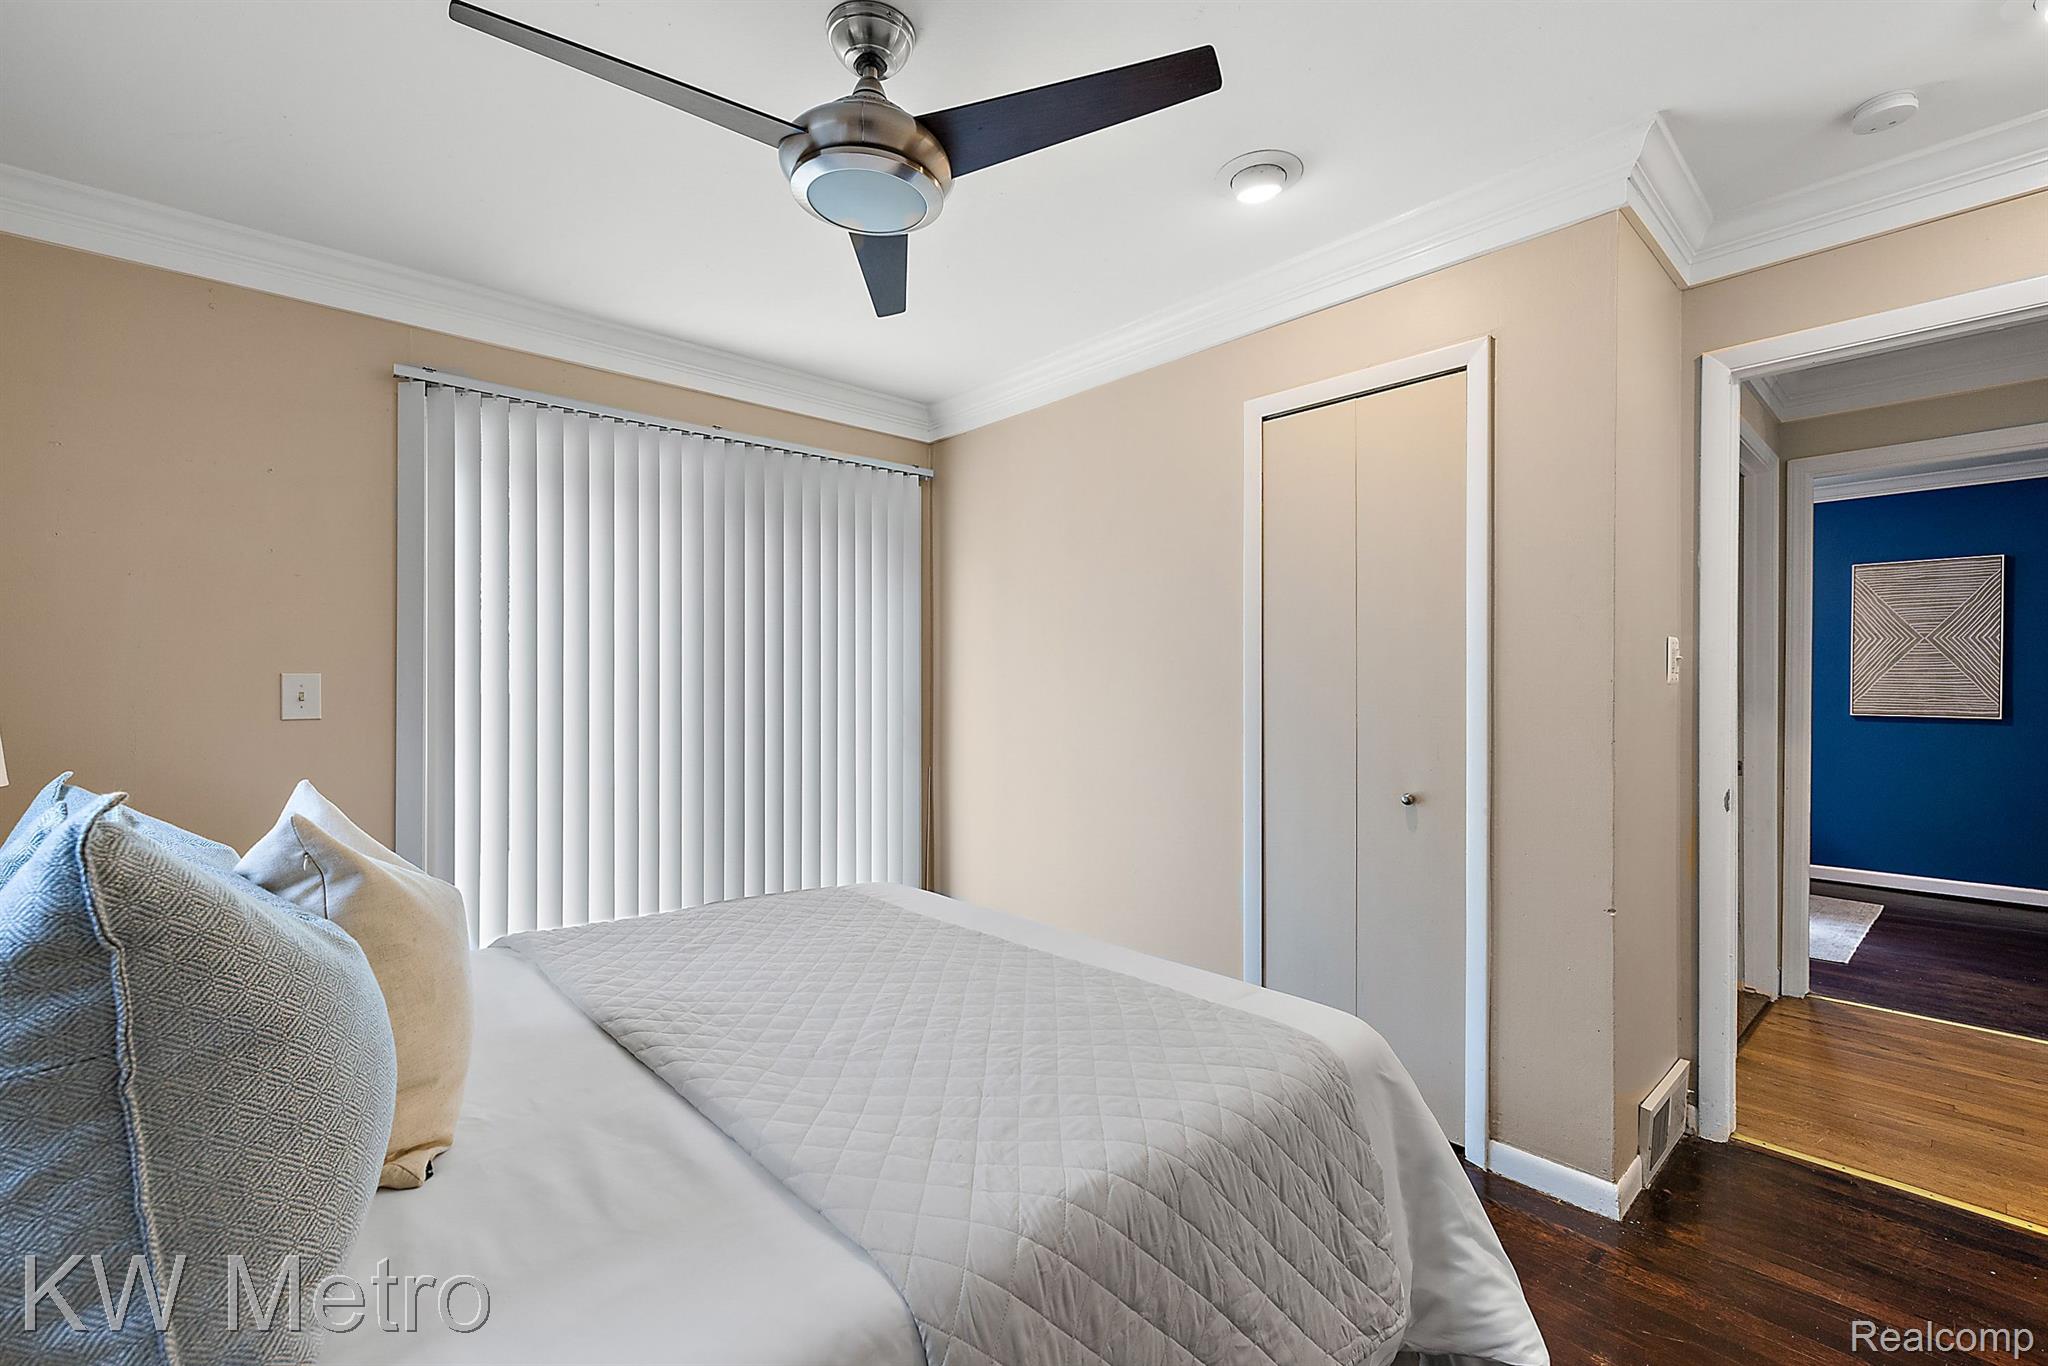
Bedroom with a white quilted bed, vertical blinds, and a doorway to a blue-walled room.
Staged bedroom with a white bed, blue accent pillows, bedside lamps, and a ceiling fan.
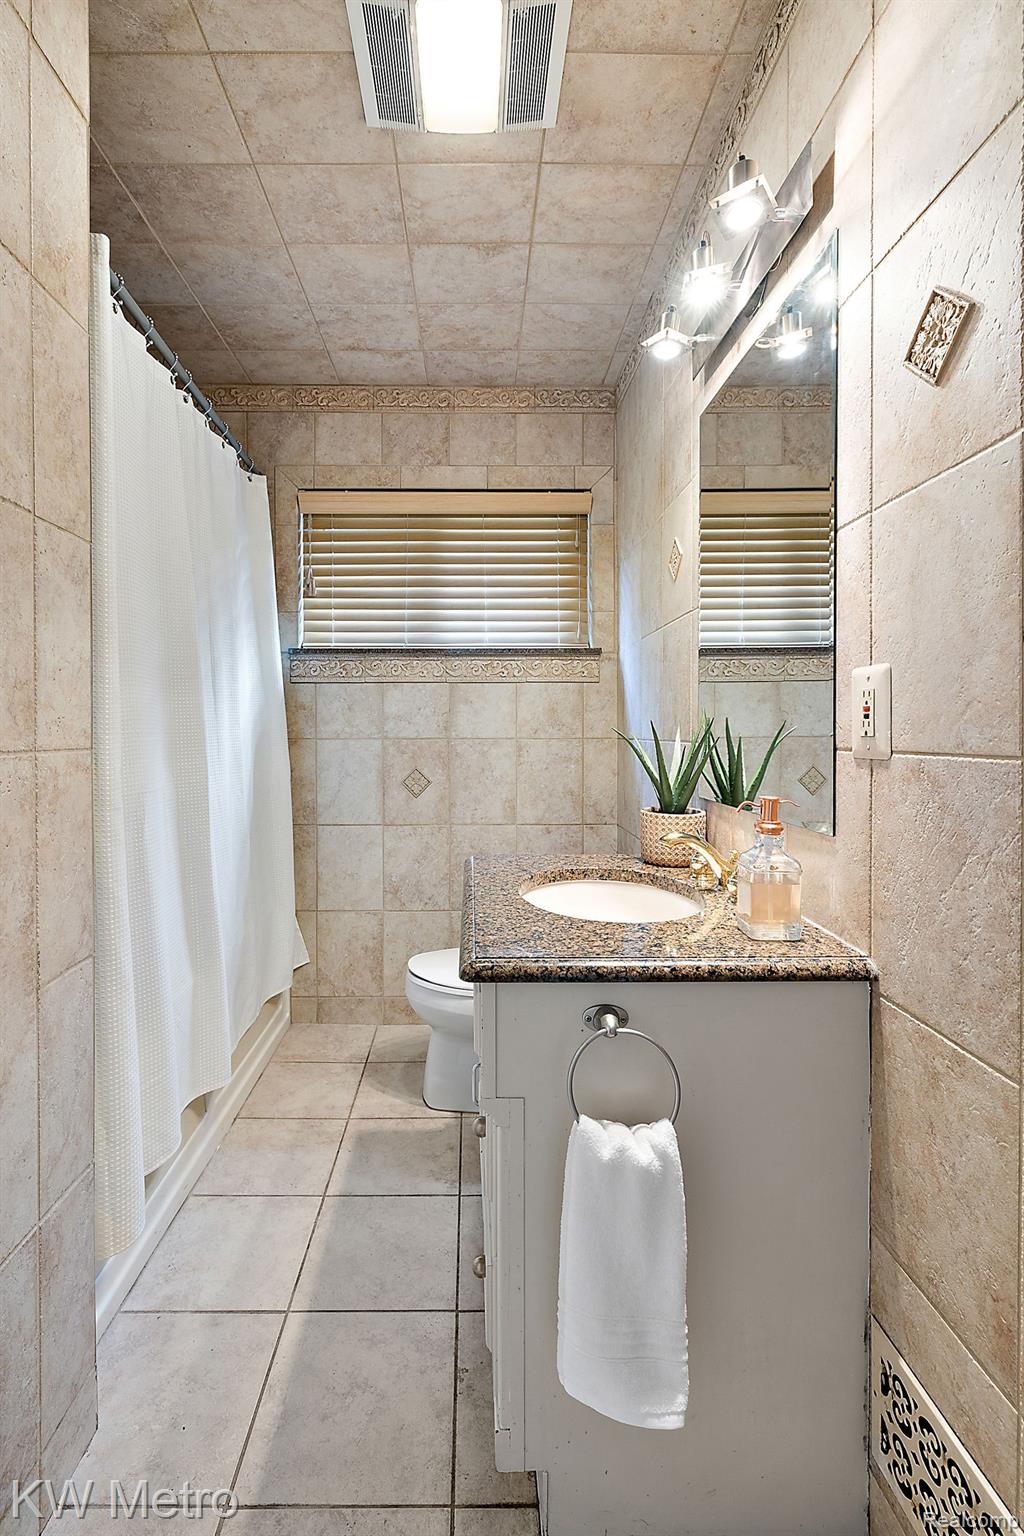
Tiled bathroom with a granite vanity, large mirror, and white shower curtain.
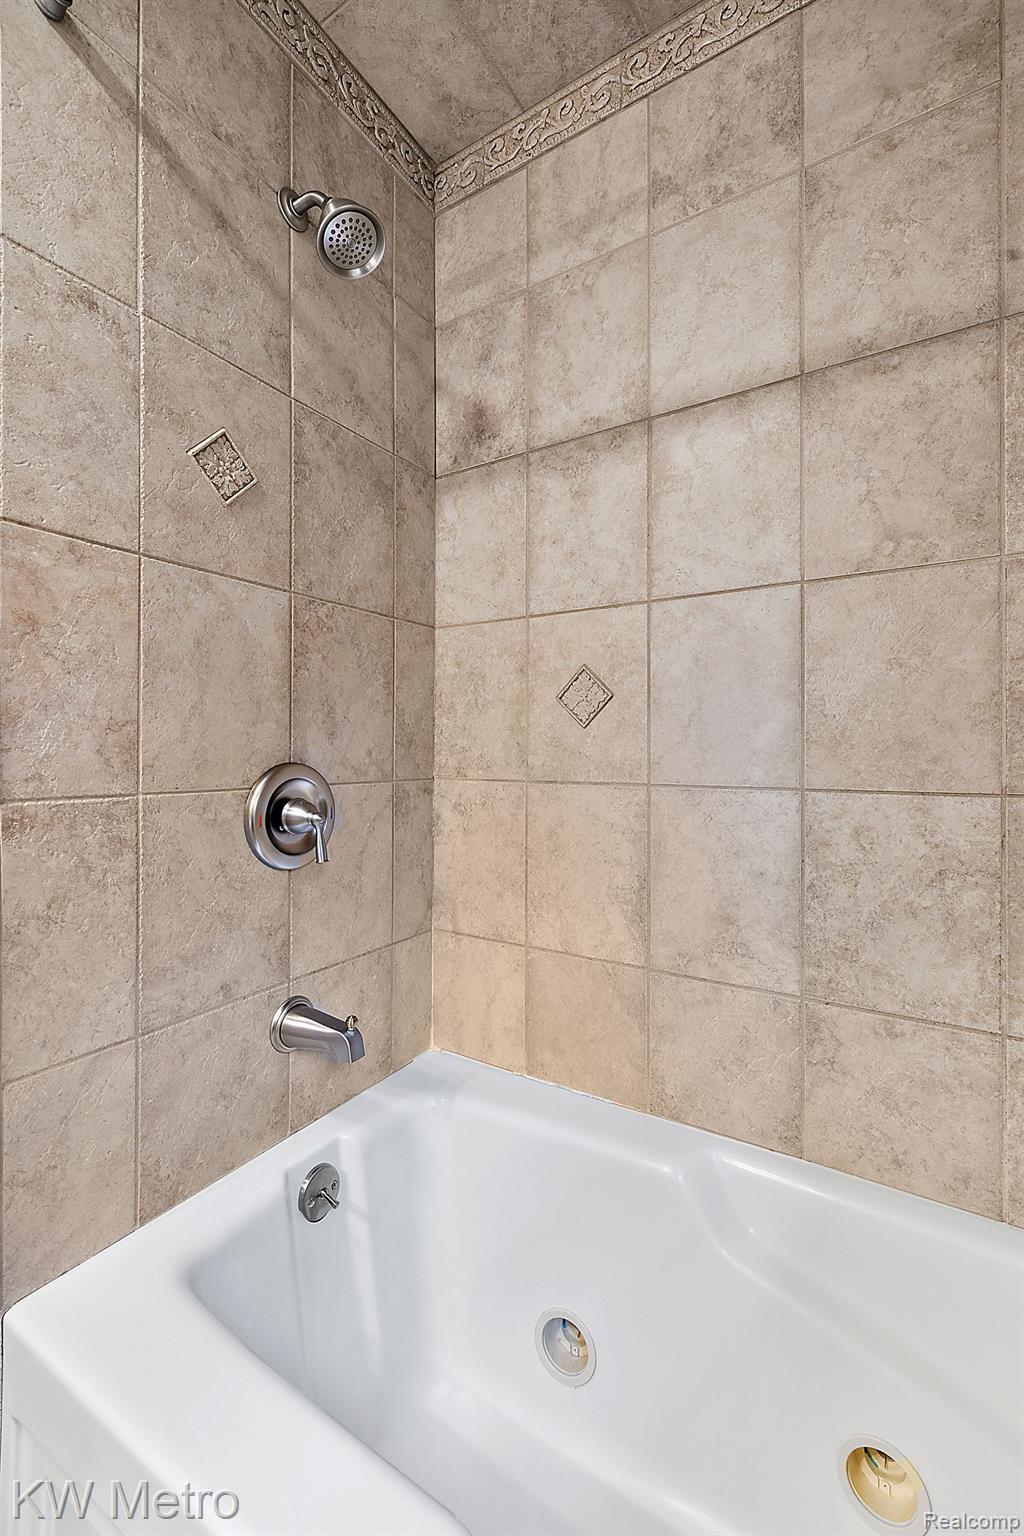
Bathtub and shower with beige tile, decorative border, and chrome fixtures.
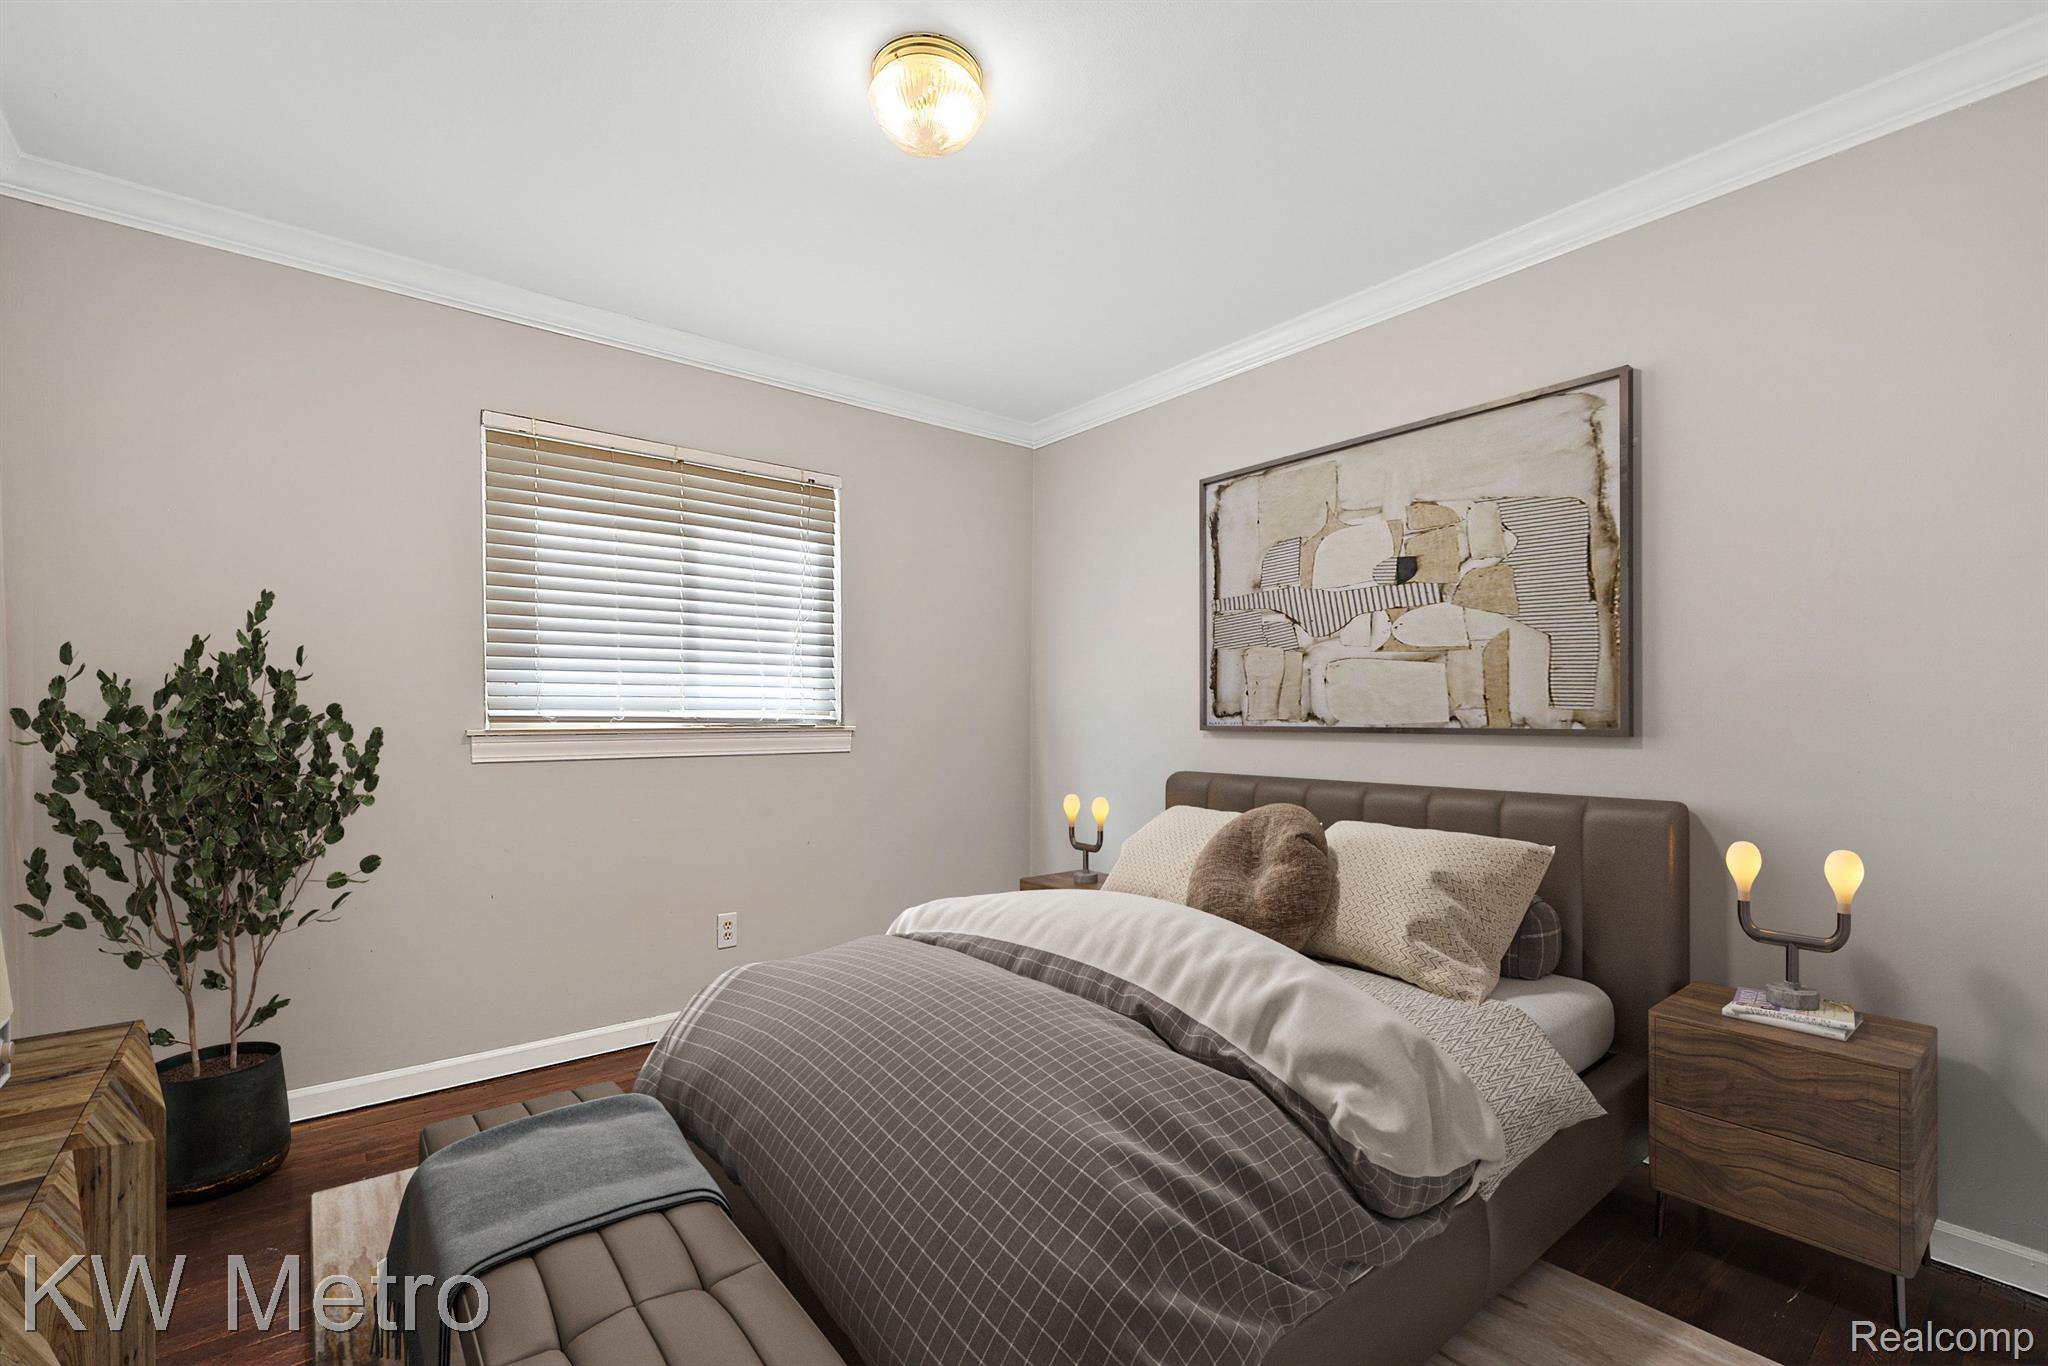
Staged bedroom with a neatly made bed, abstract wall art, and a window with blinds.
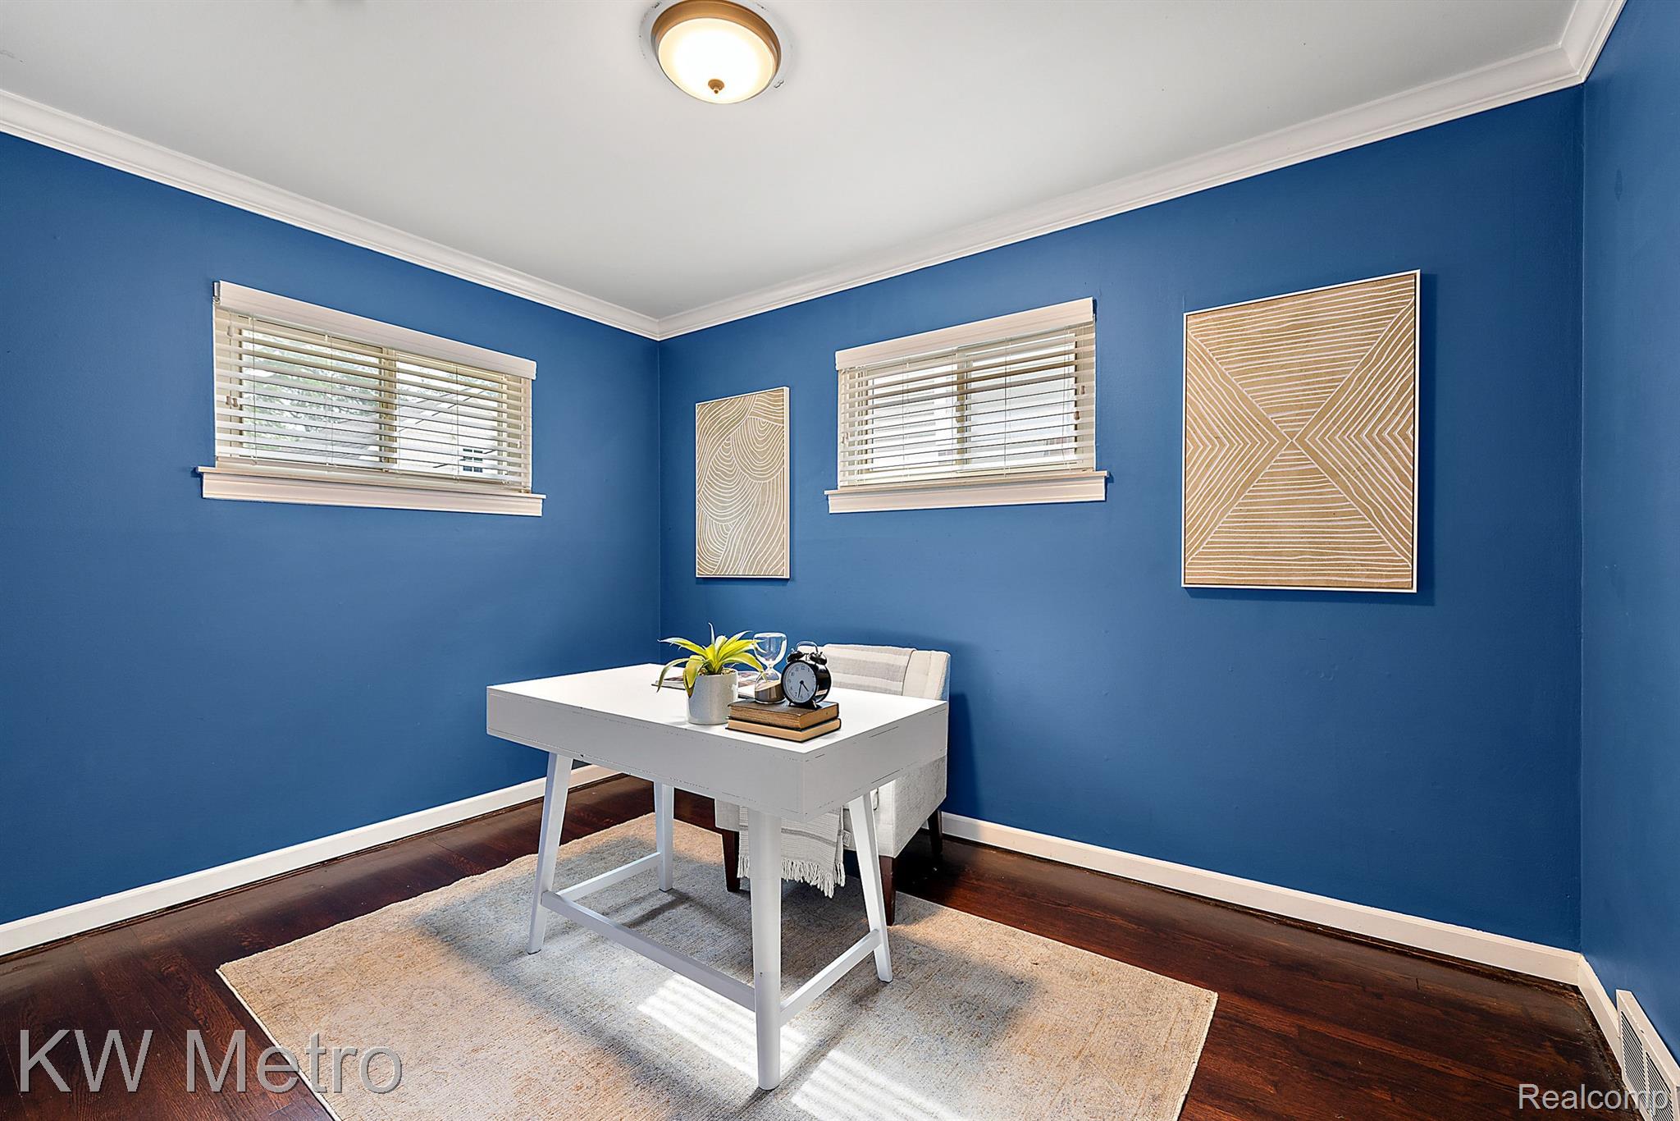
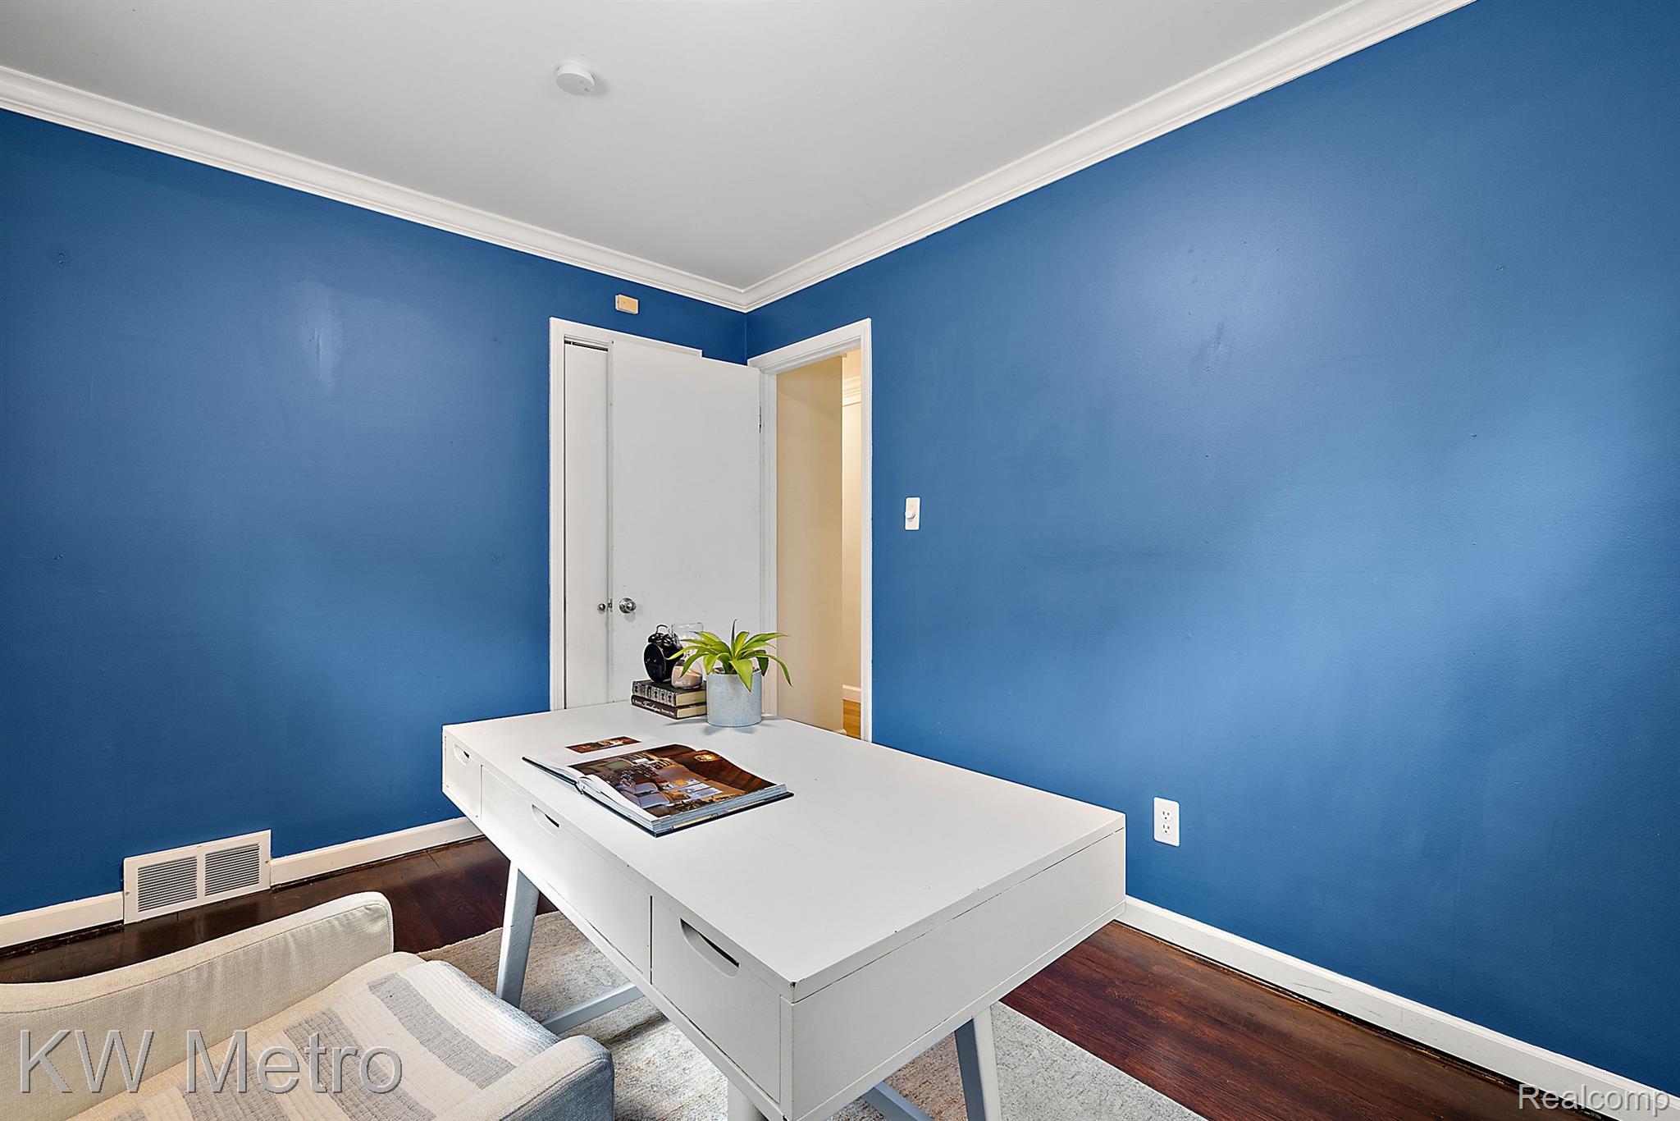
Staged home office with blue walls, a white desk, two windows, and dark hardwood floors.
Home office with blue walls, a large white desk, and dark hardwood floors.
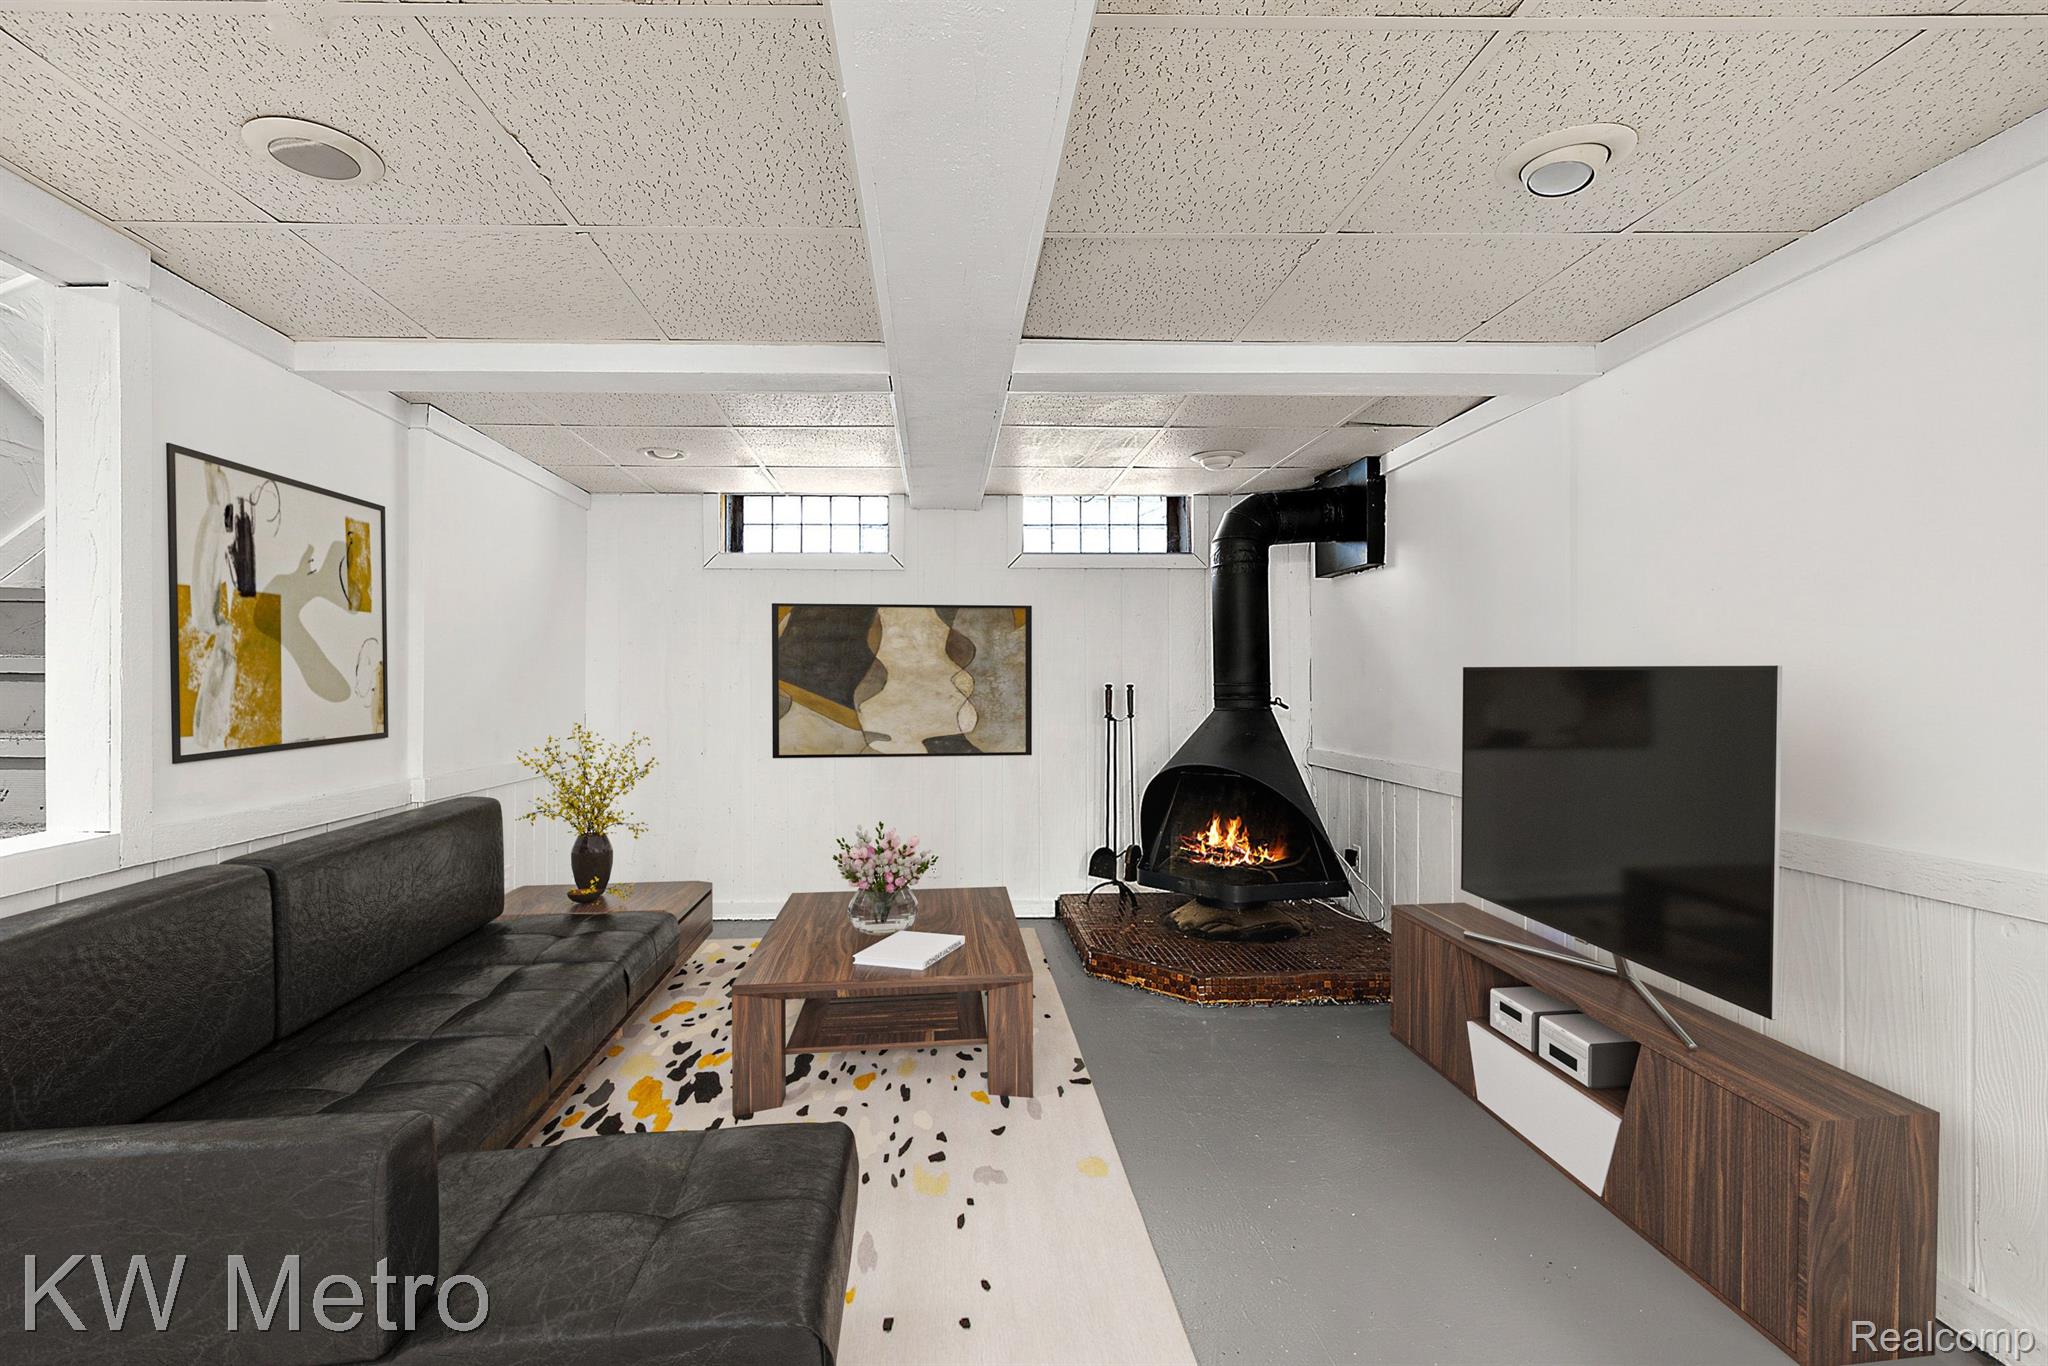
Living room with a dark sectional sofa and a lit suspended fireplace.
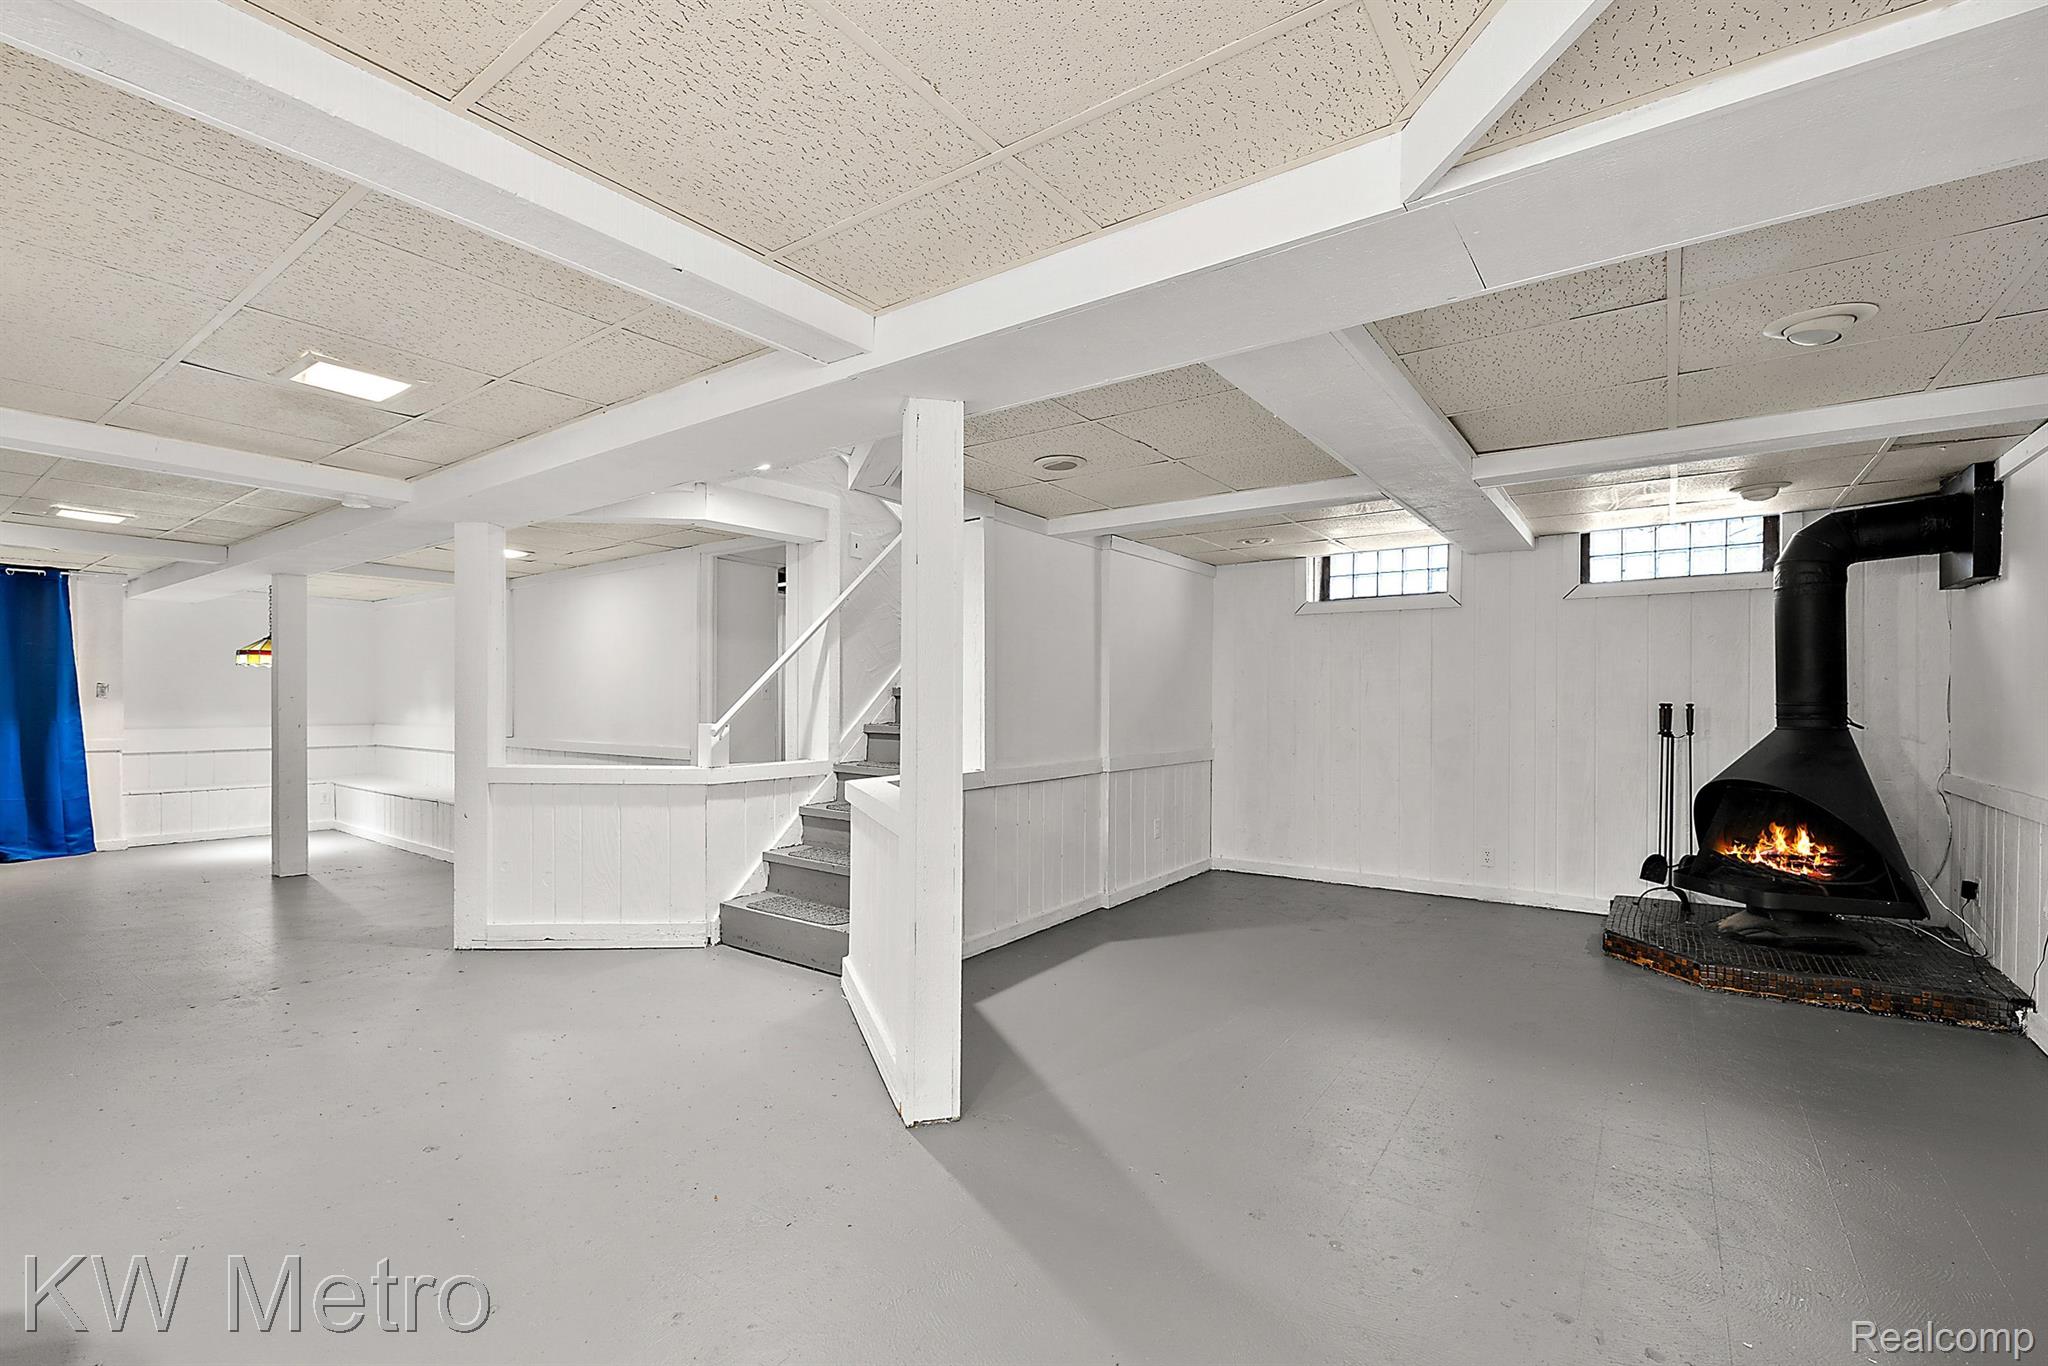
Vacant basement with a staircase and a black freestanding fireplace burning.
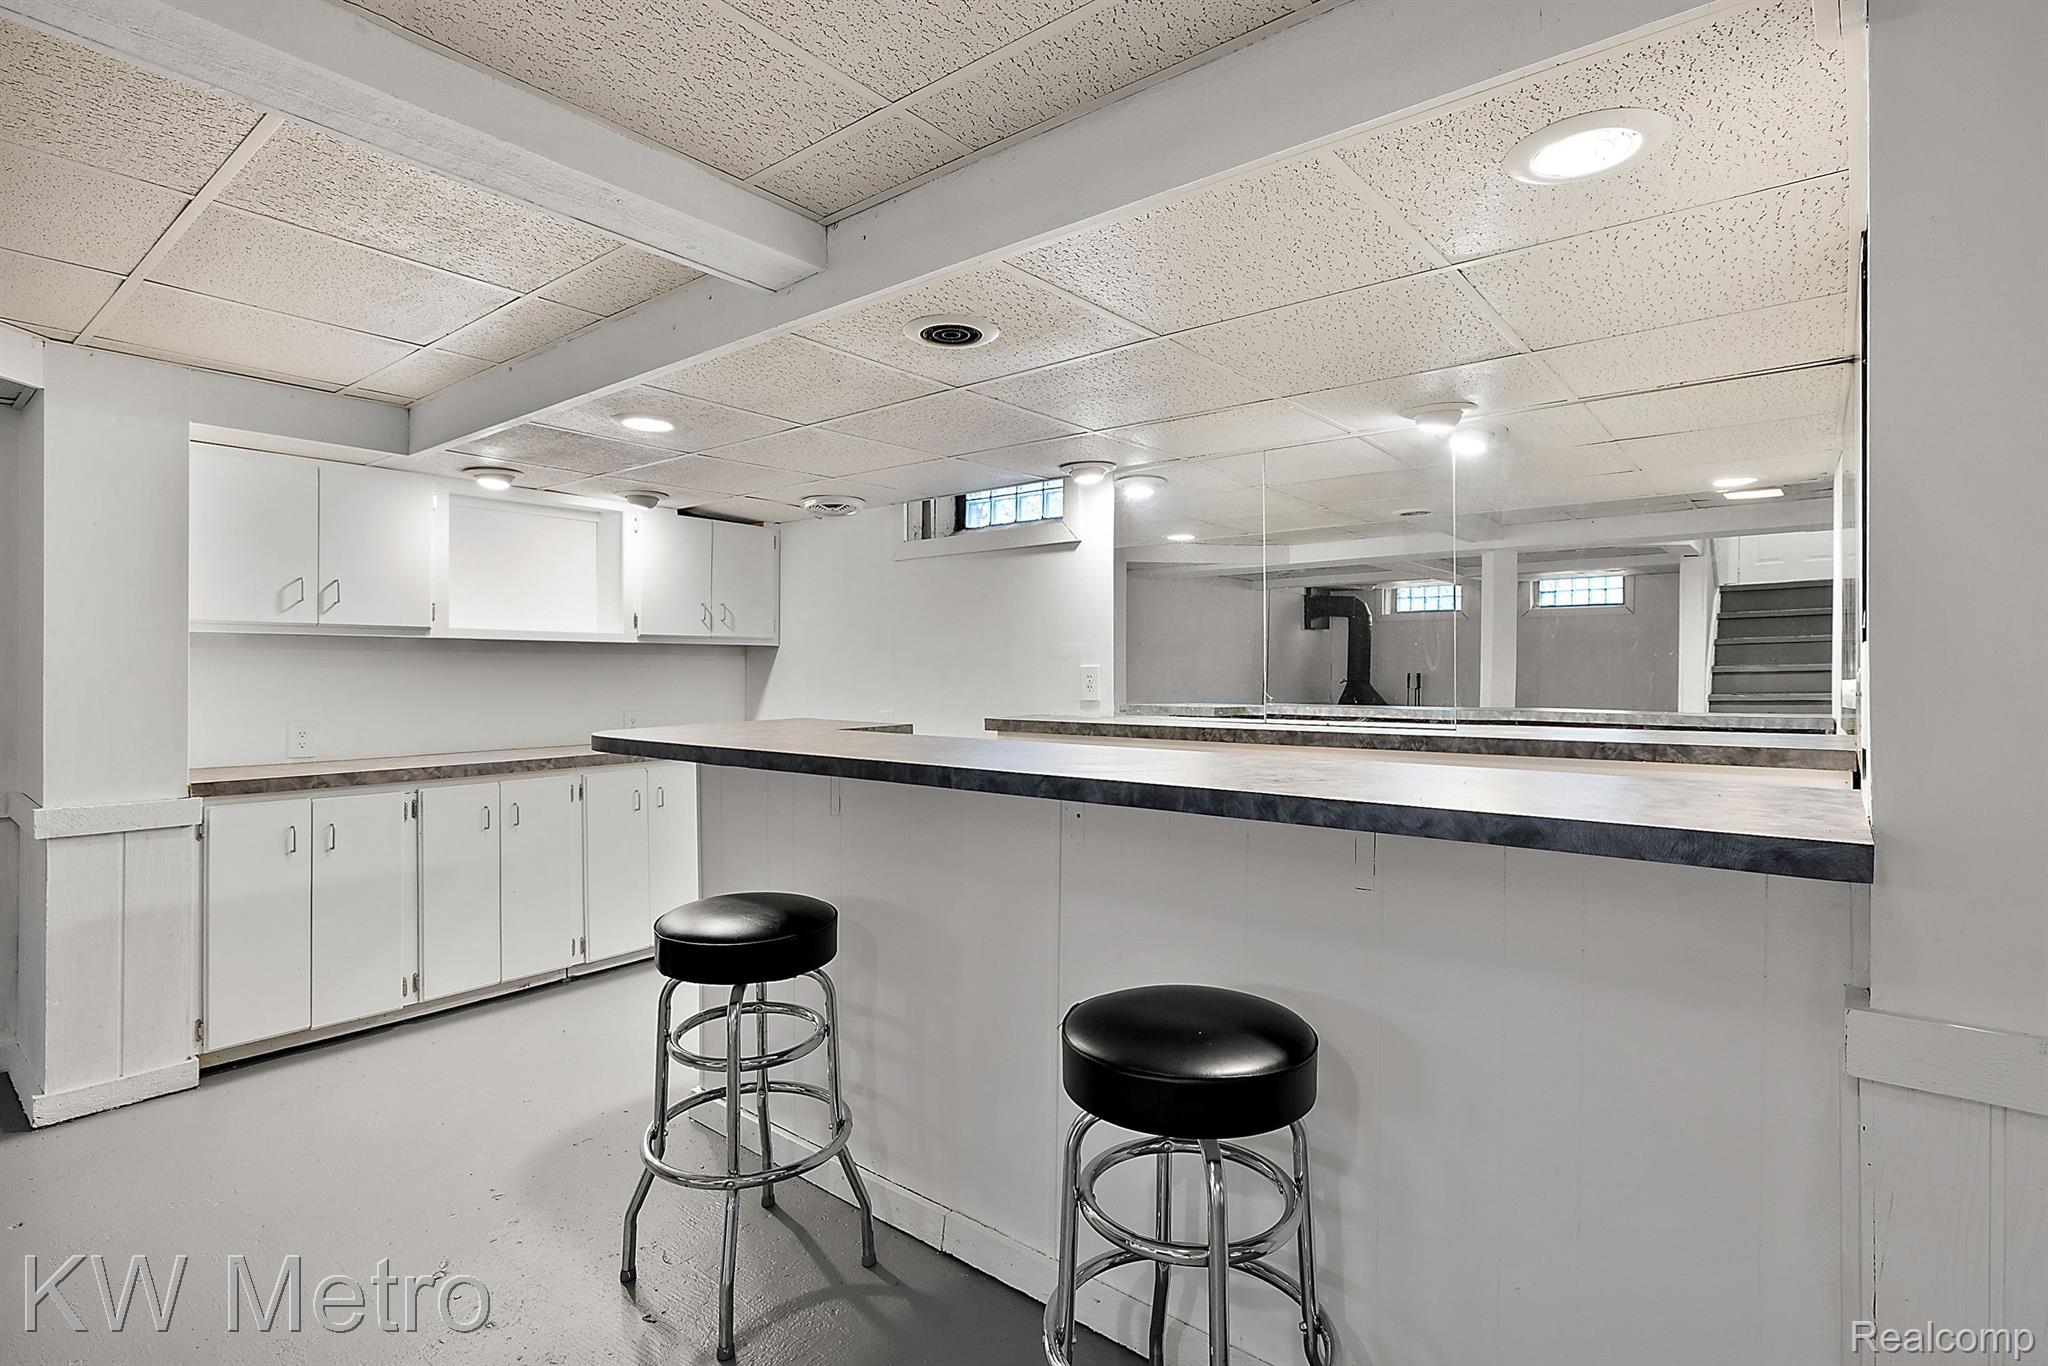
Basement bar with a long counter, two black stools, white cabinets, and a mirrored wall.
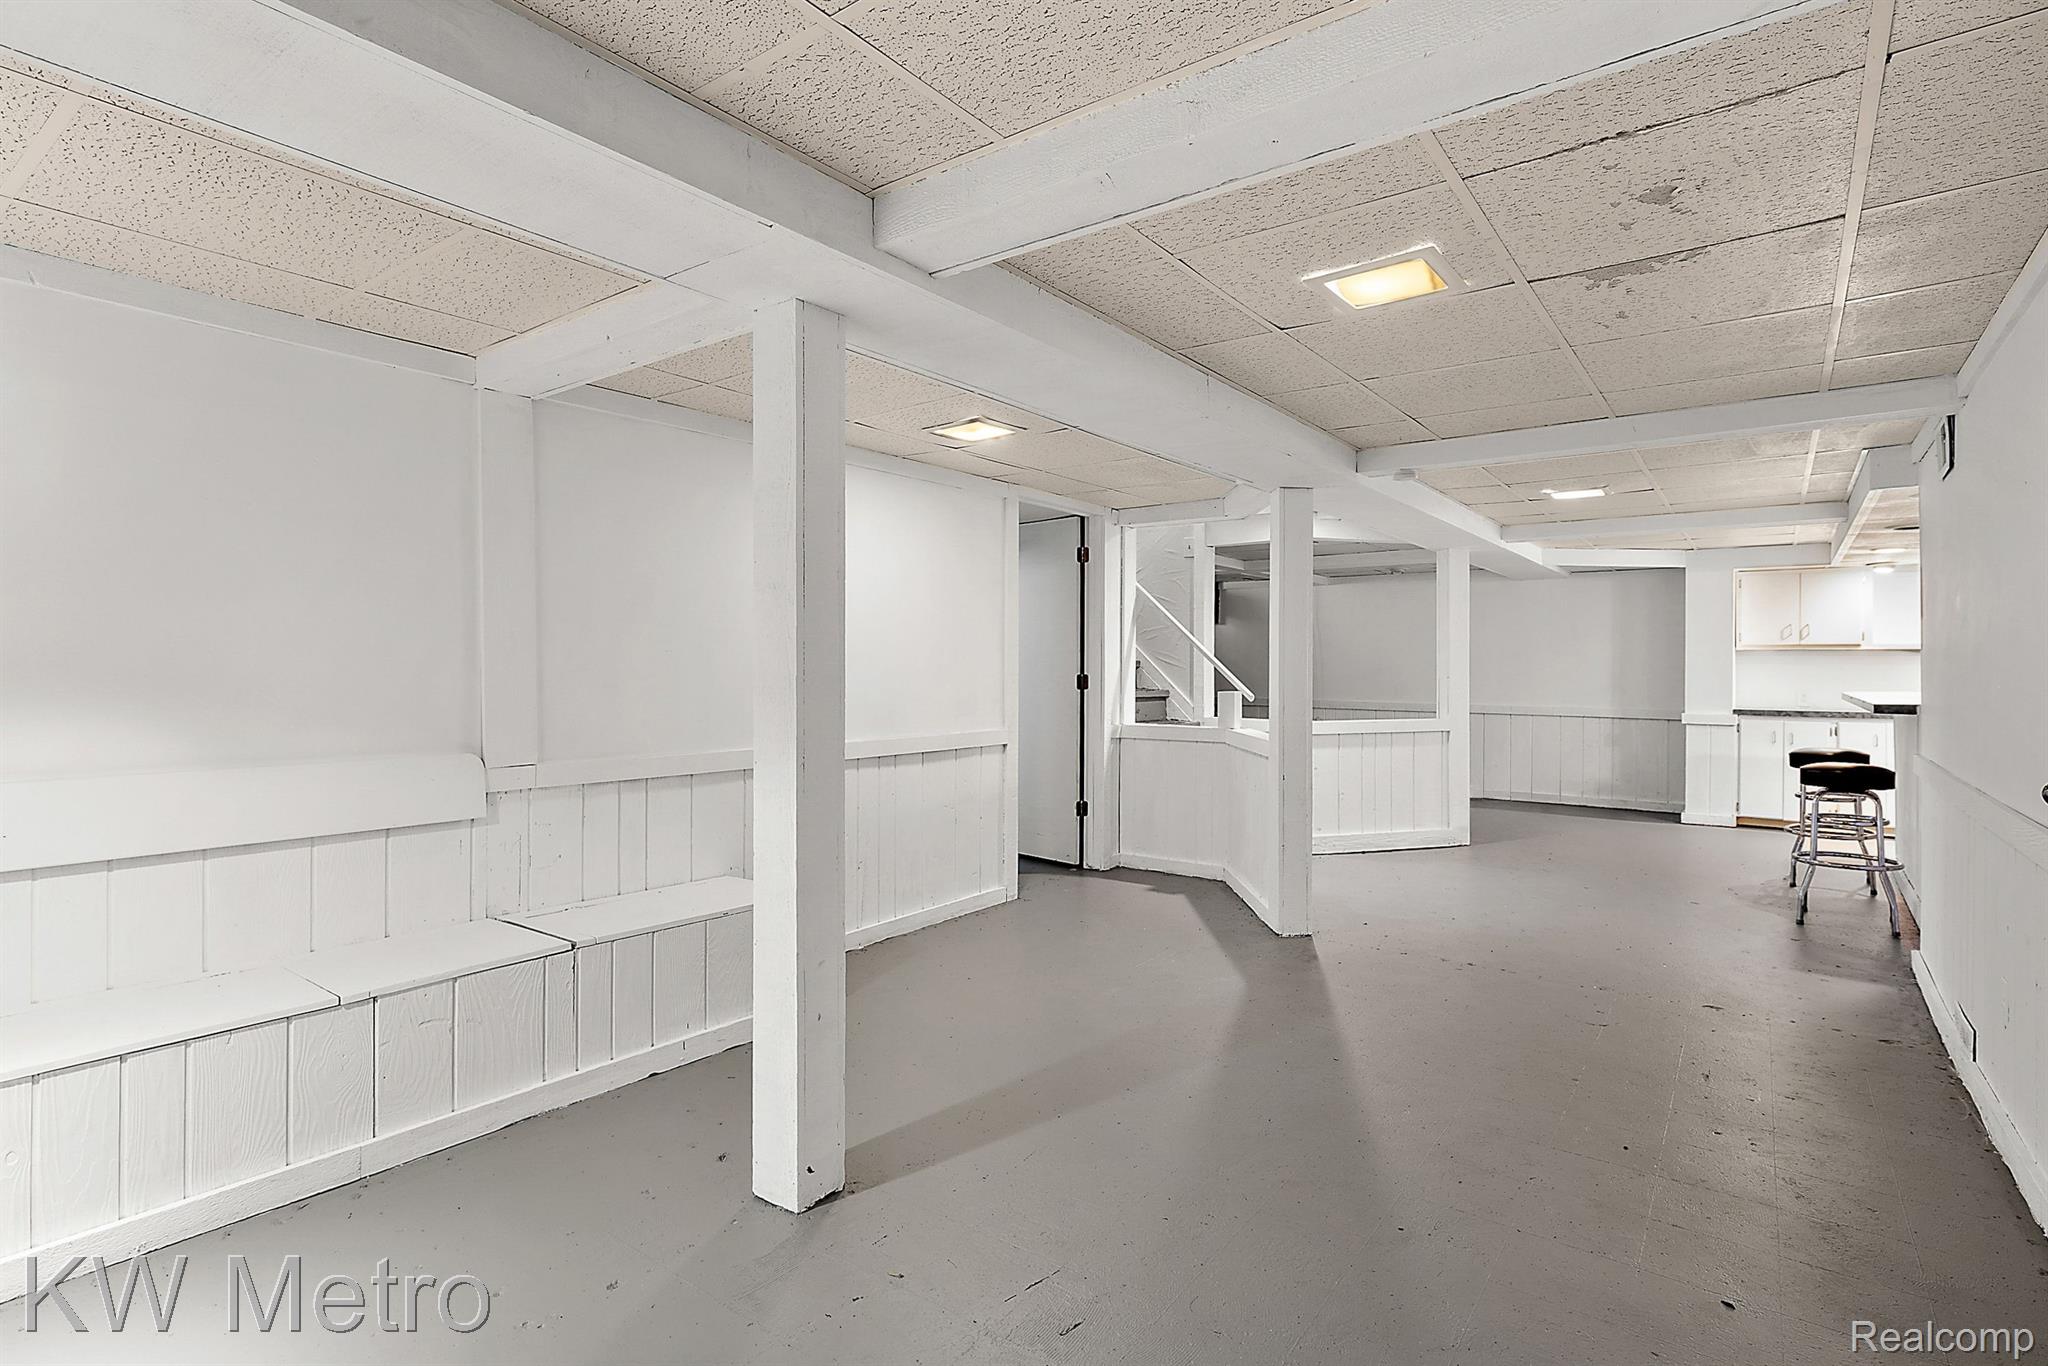
Open basement with built-in bench, support beams, and a small kitchenette at the back.
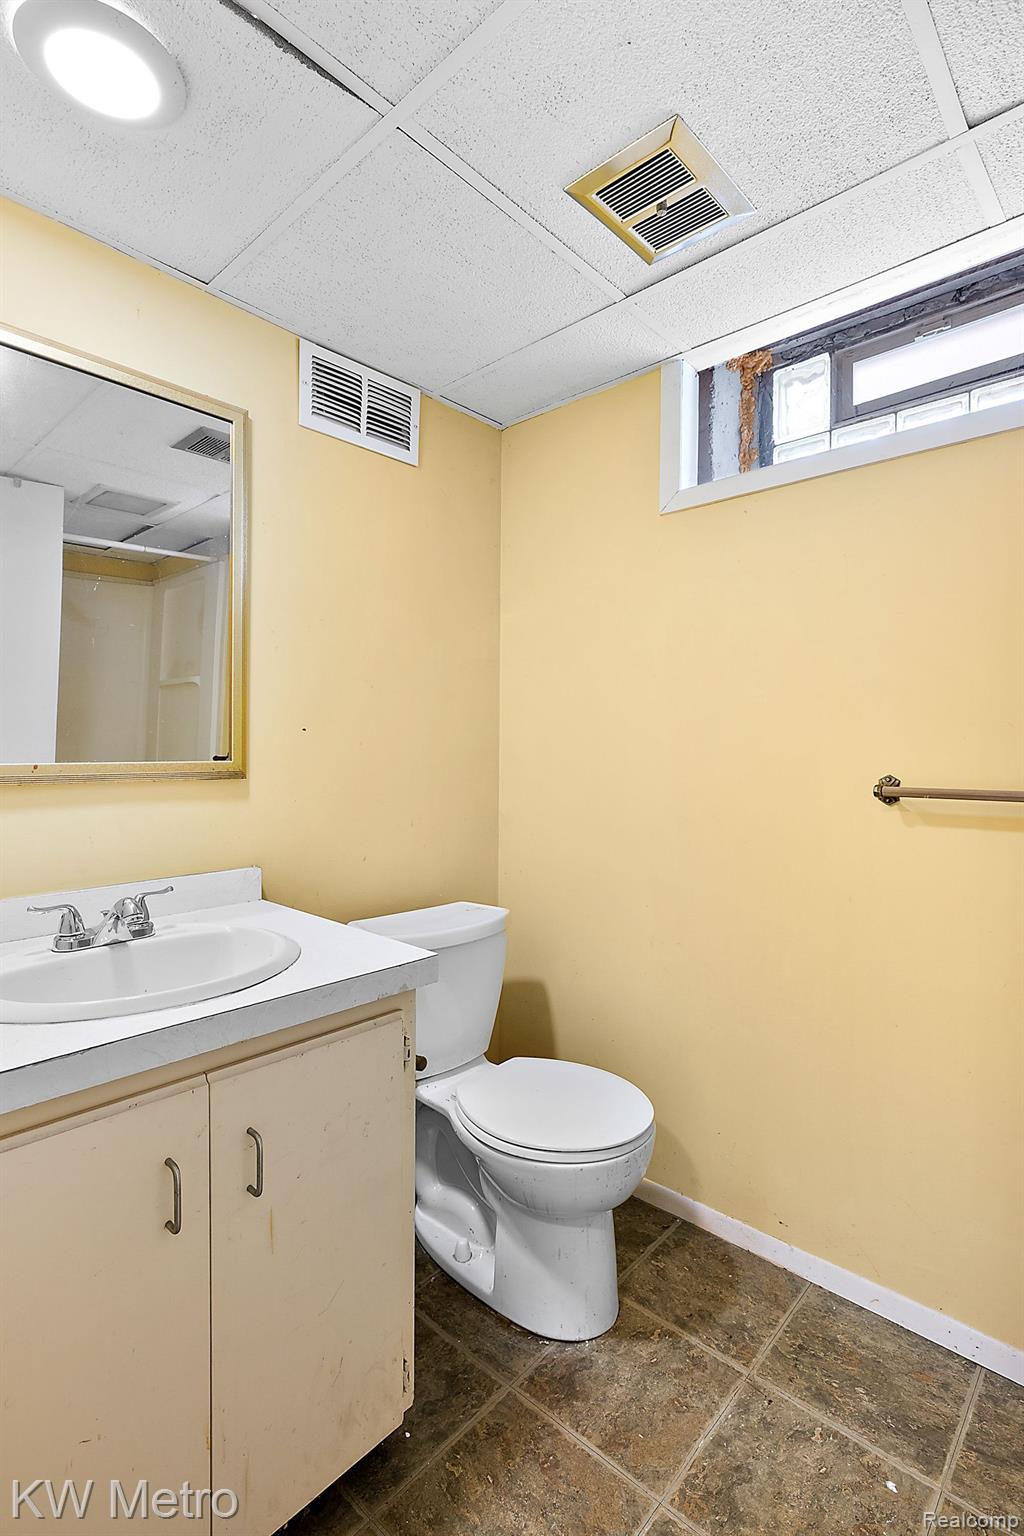
Bathroom with a white sink and toilet, yellow walls, and brown tiled floor.
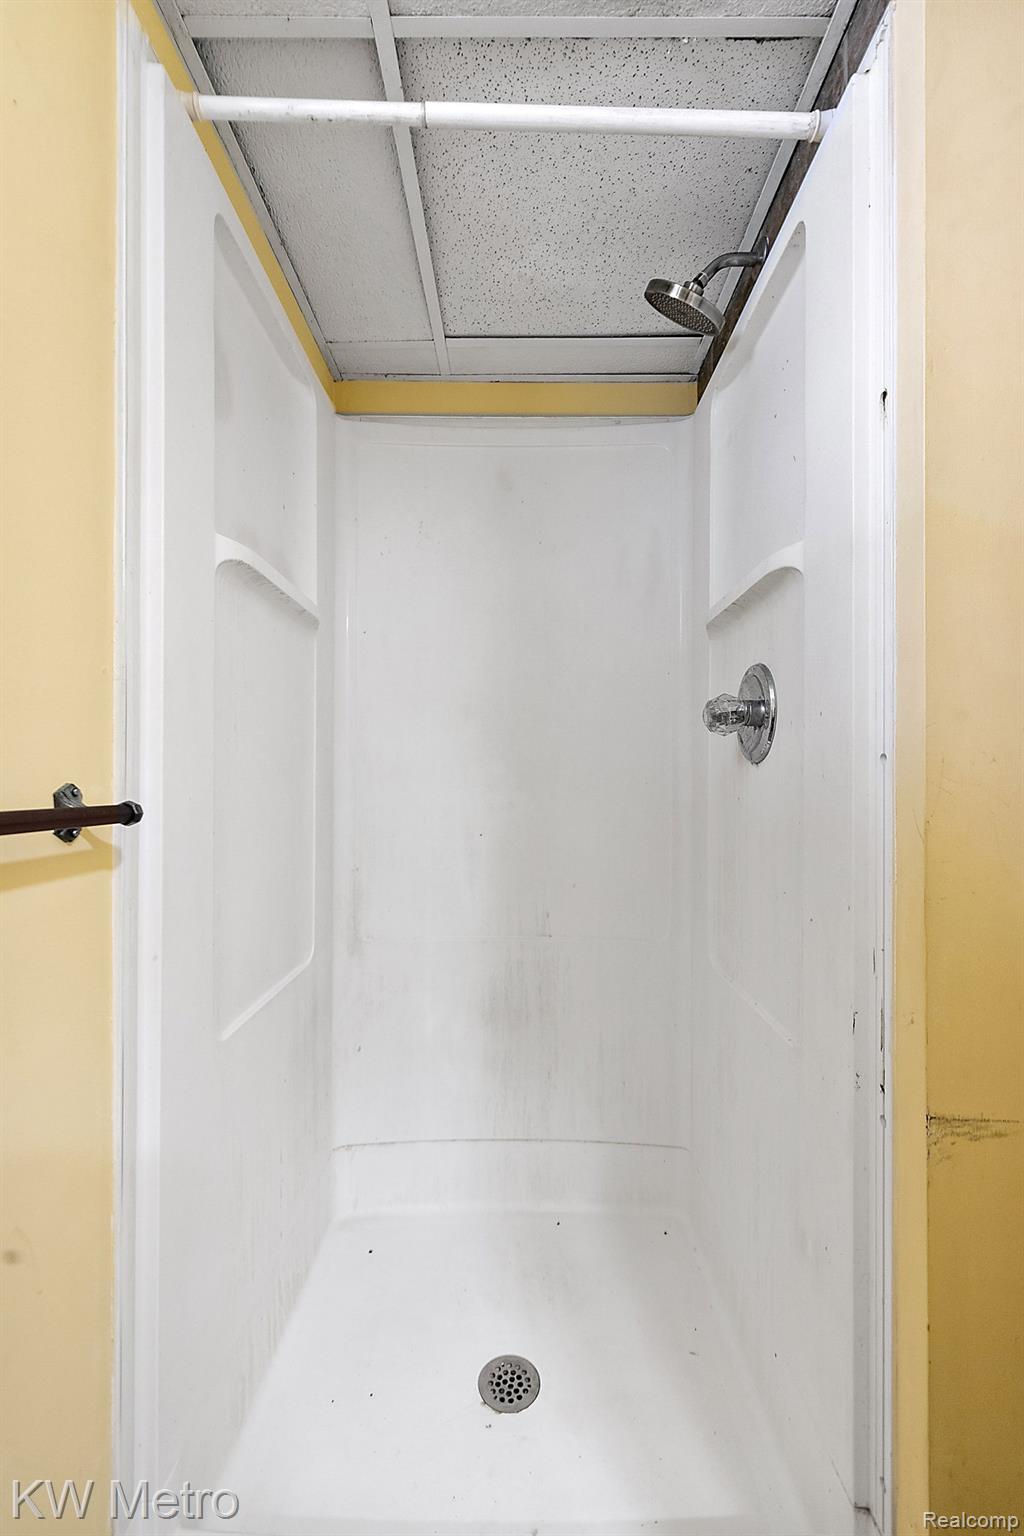
White shower stall with chrome fixtures and a suspended tile ceiling.
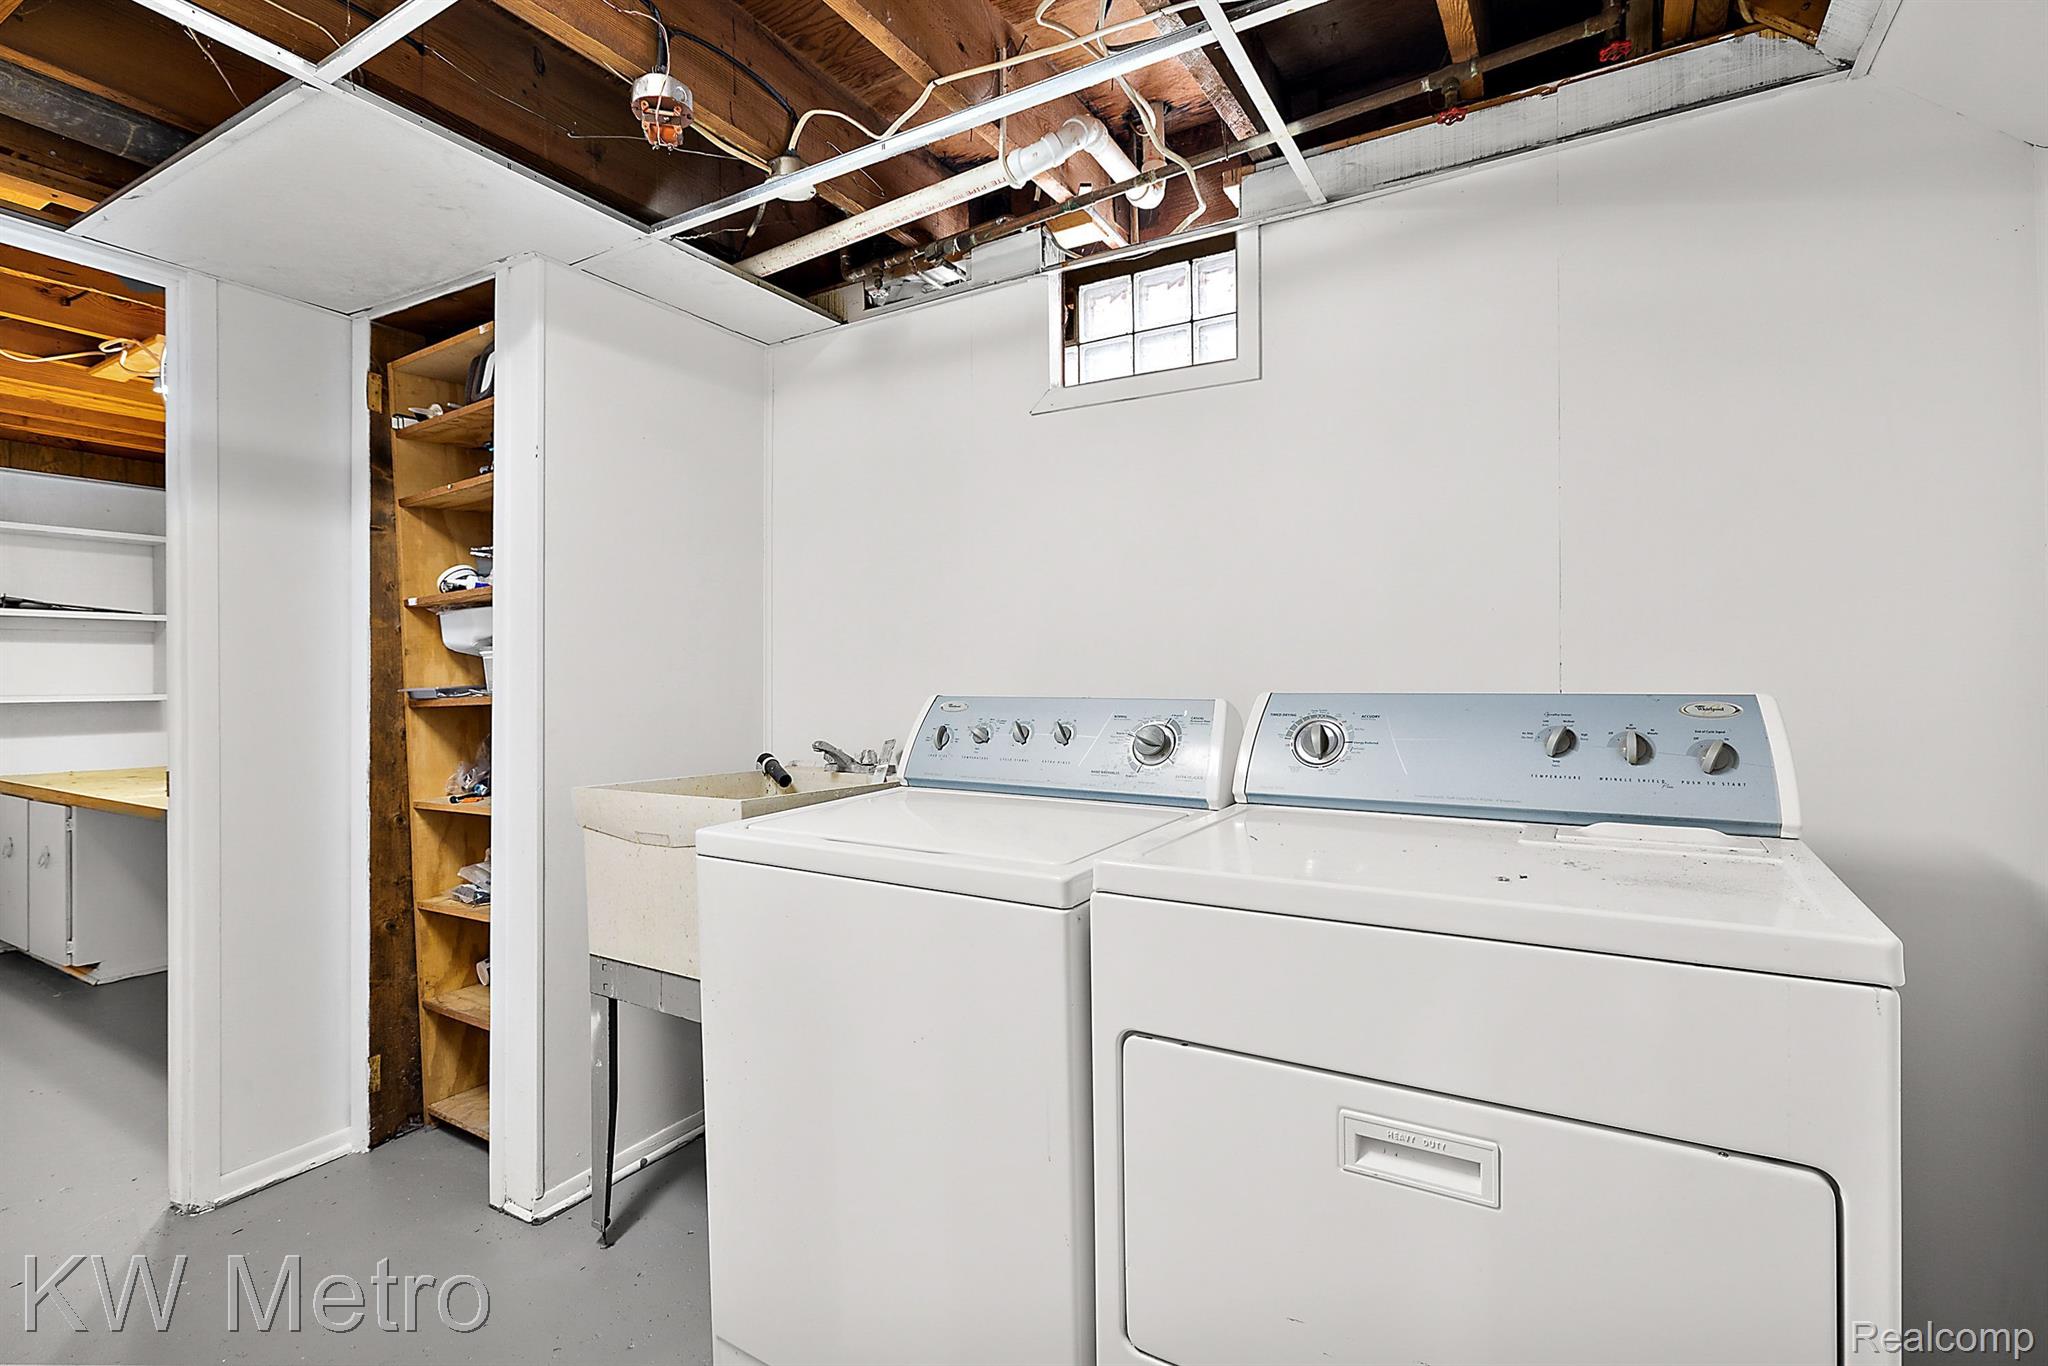
Basement laundry room with washer and dryer, utility sink, and open storage shelves.
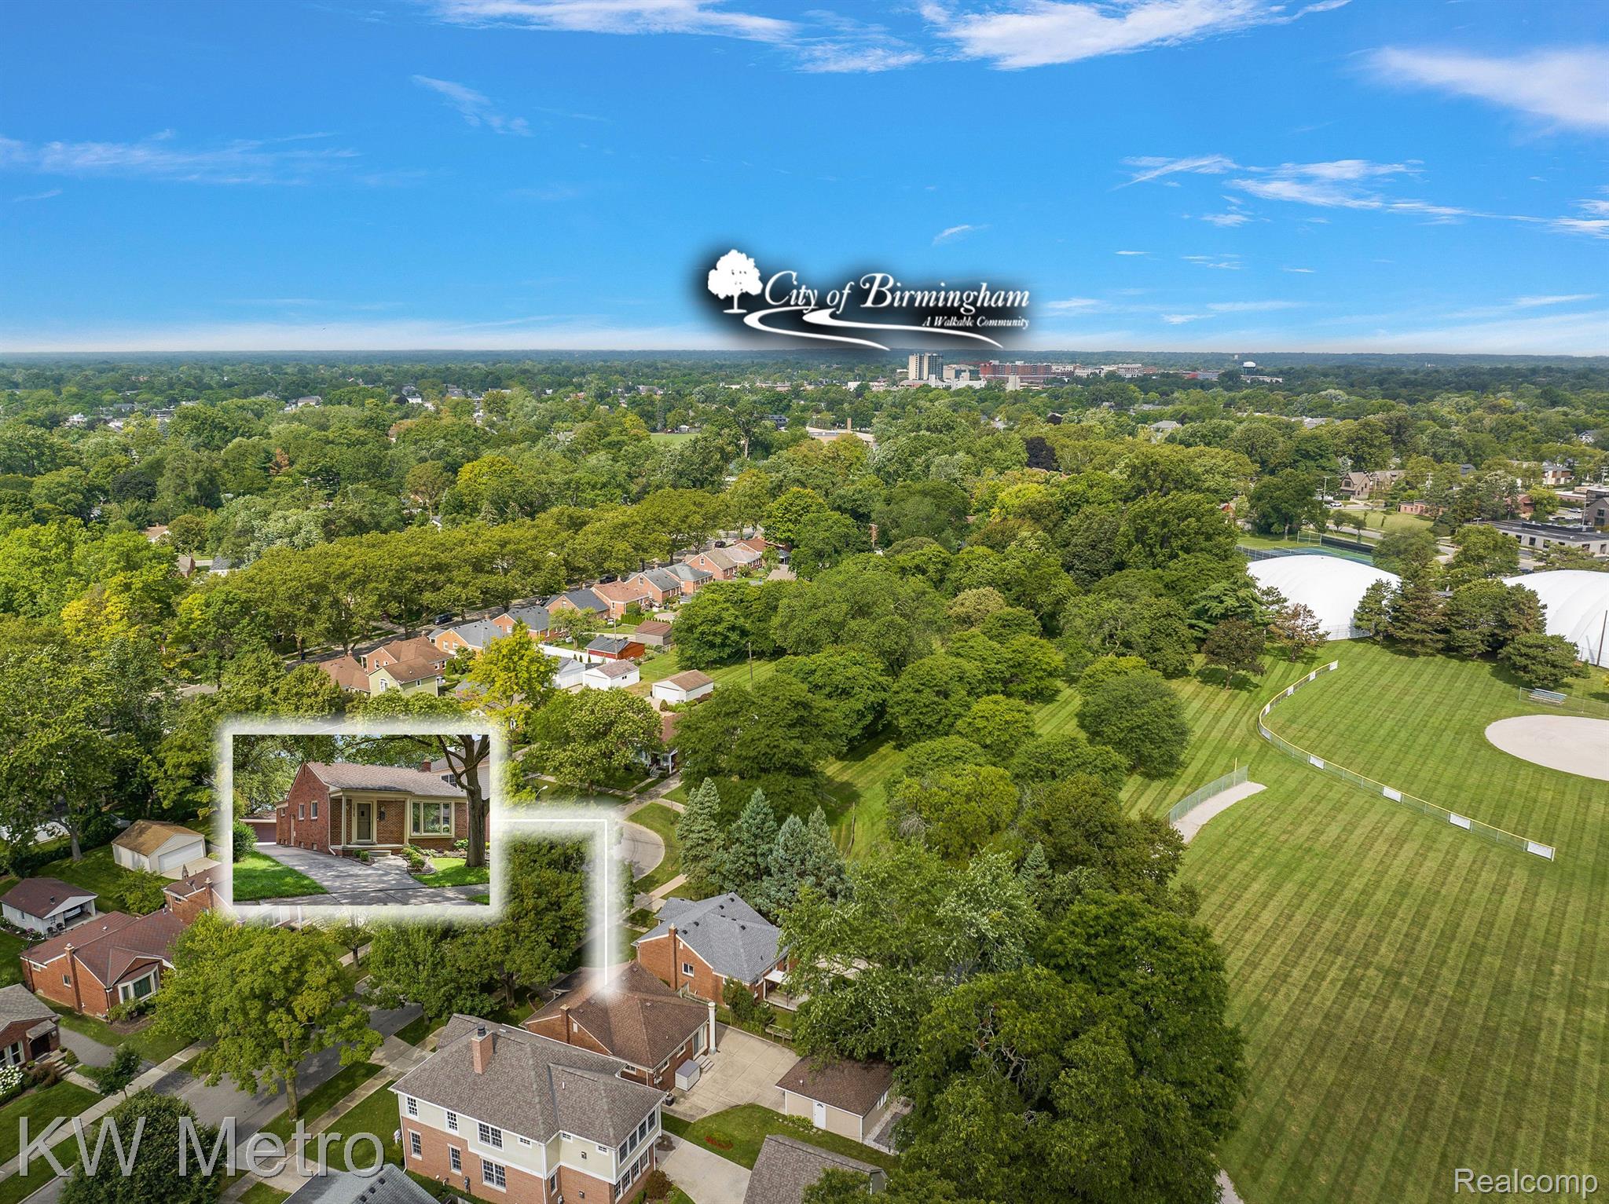
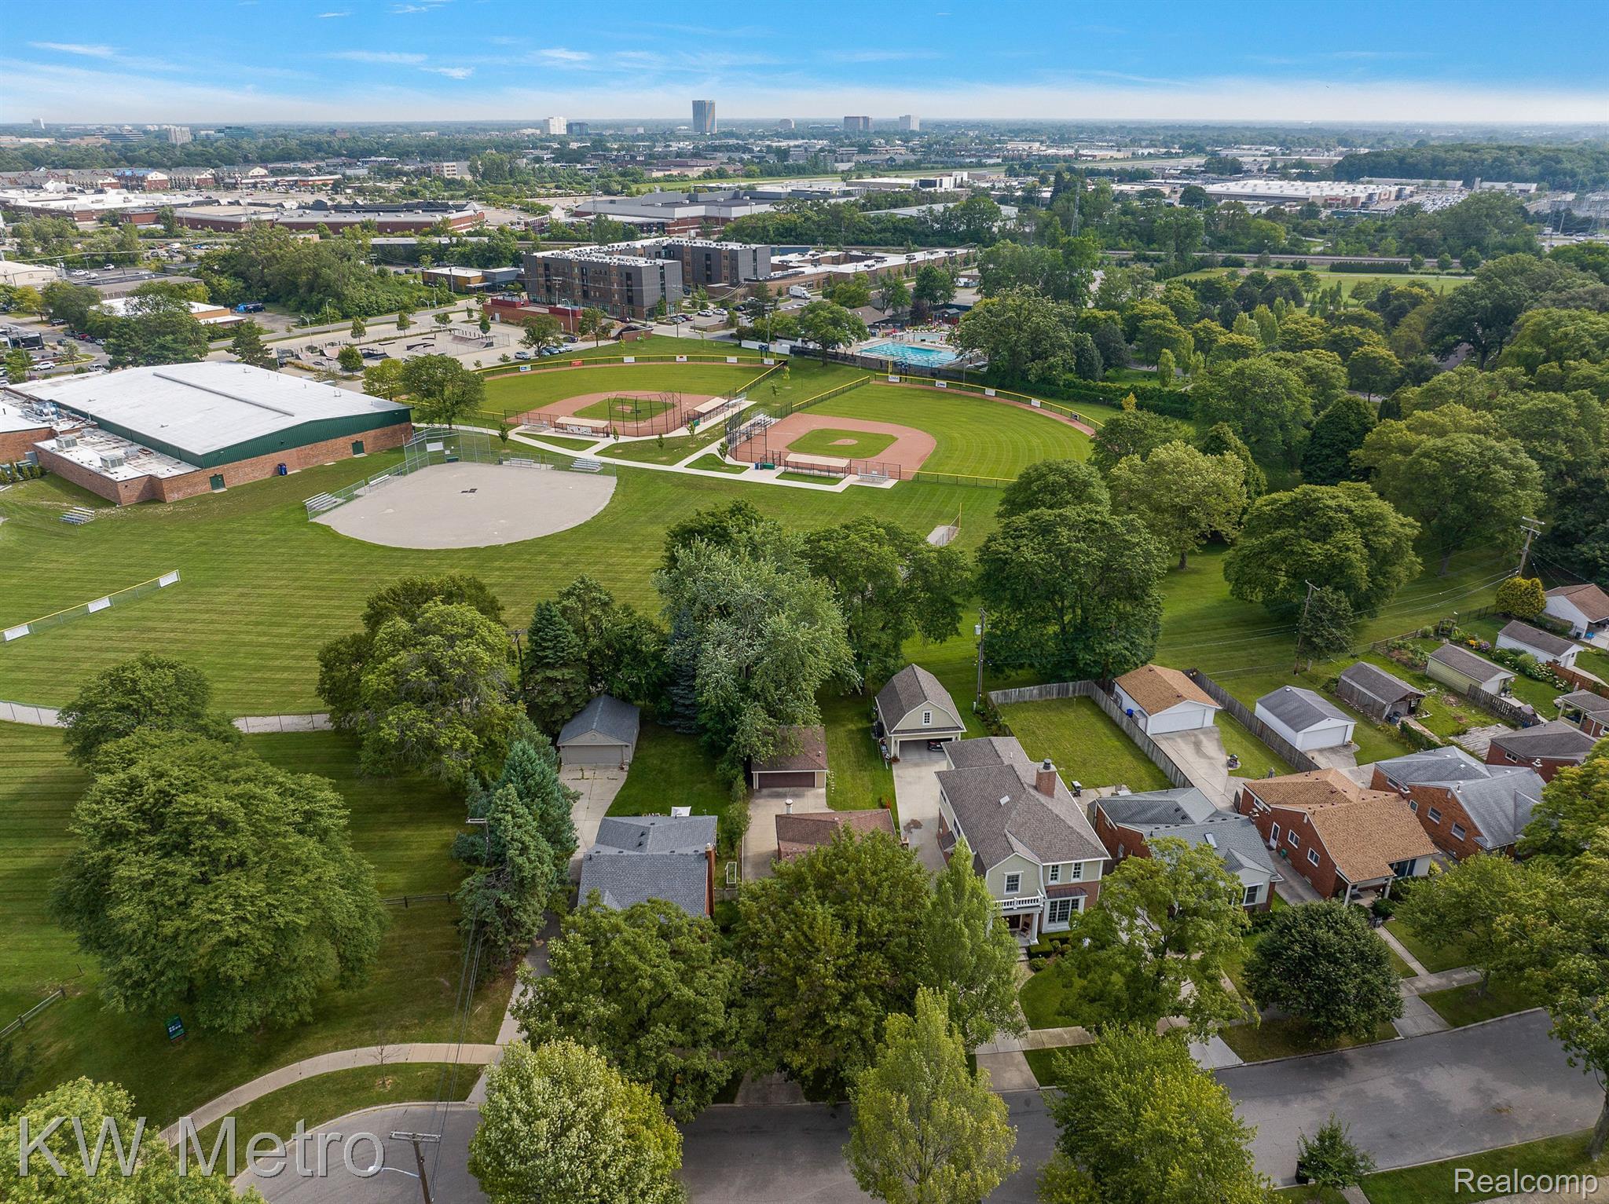
Aerial neighborhood view highlighting a brick home near baseball fields.
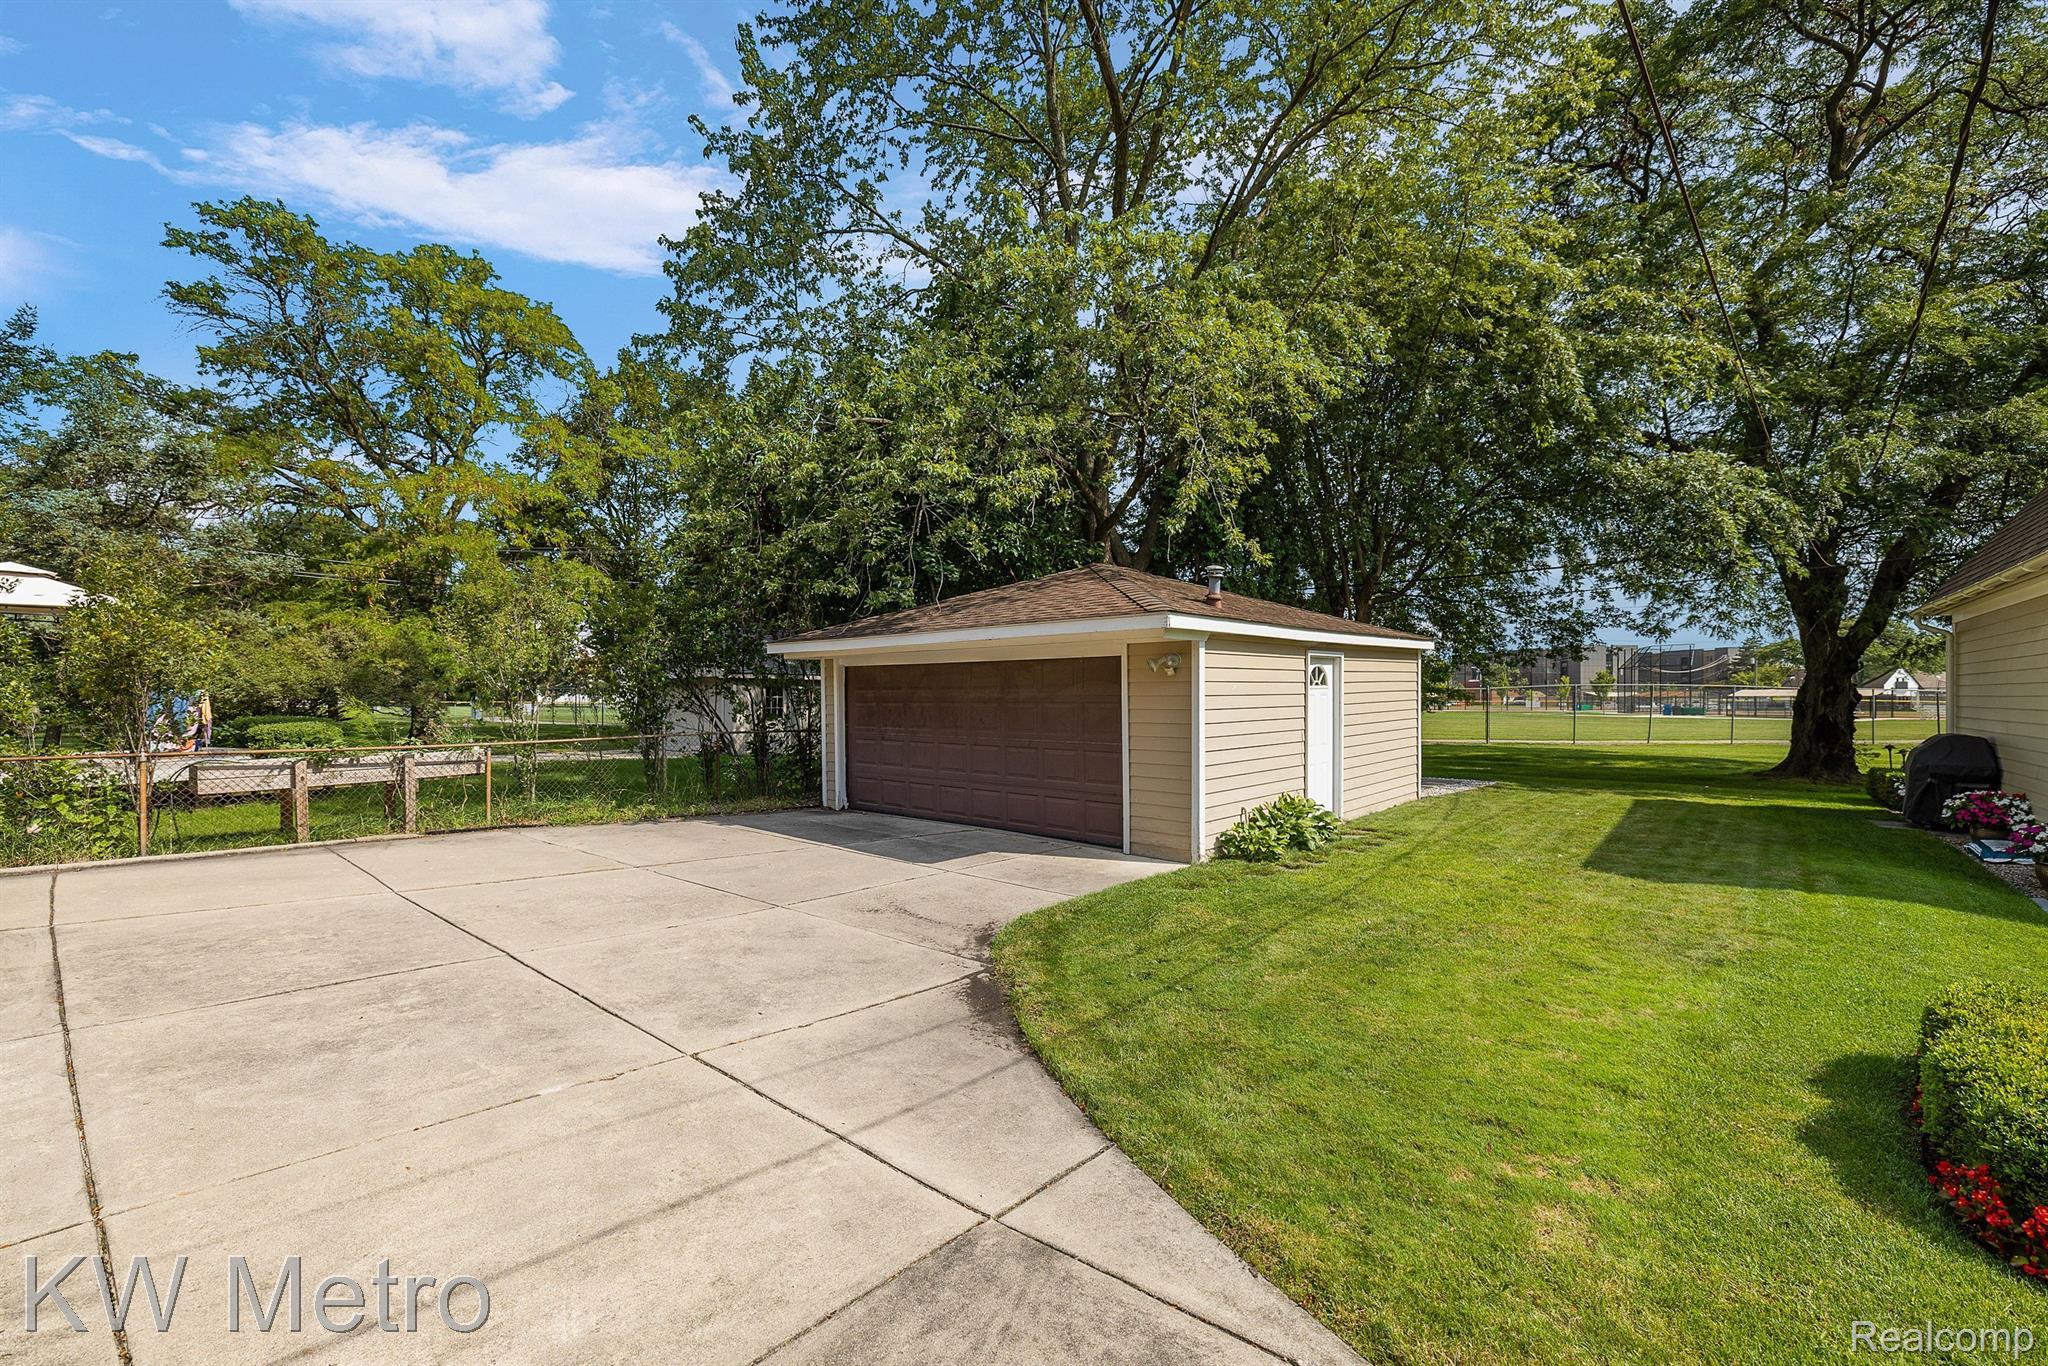
Detached two-car garage beside a broad concrete driveway and tree-shaded lawn.
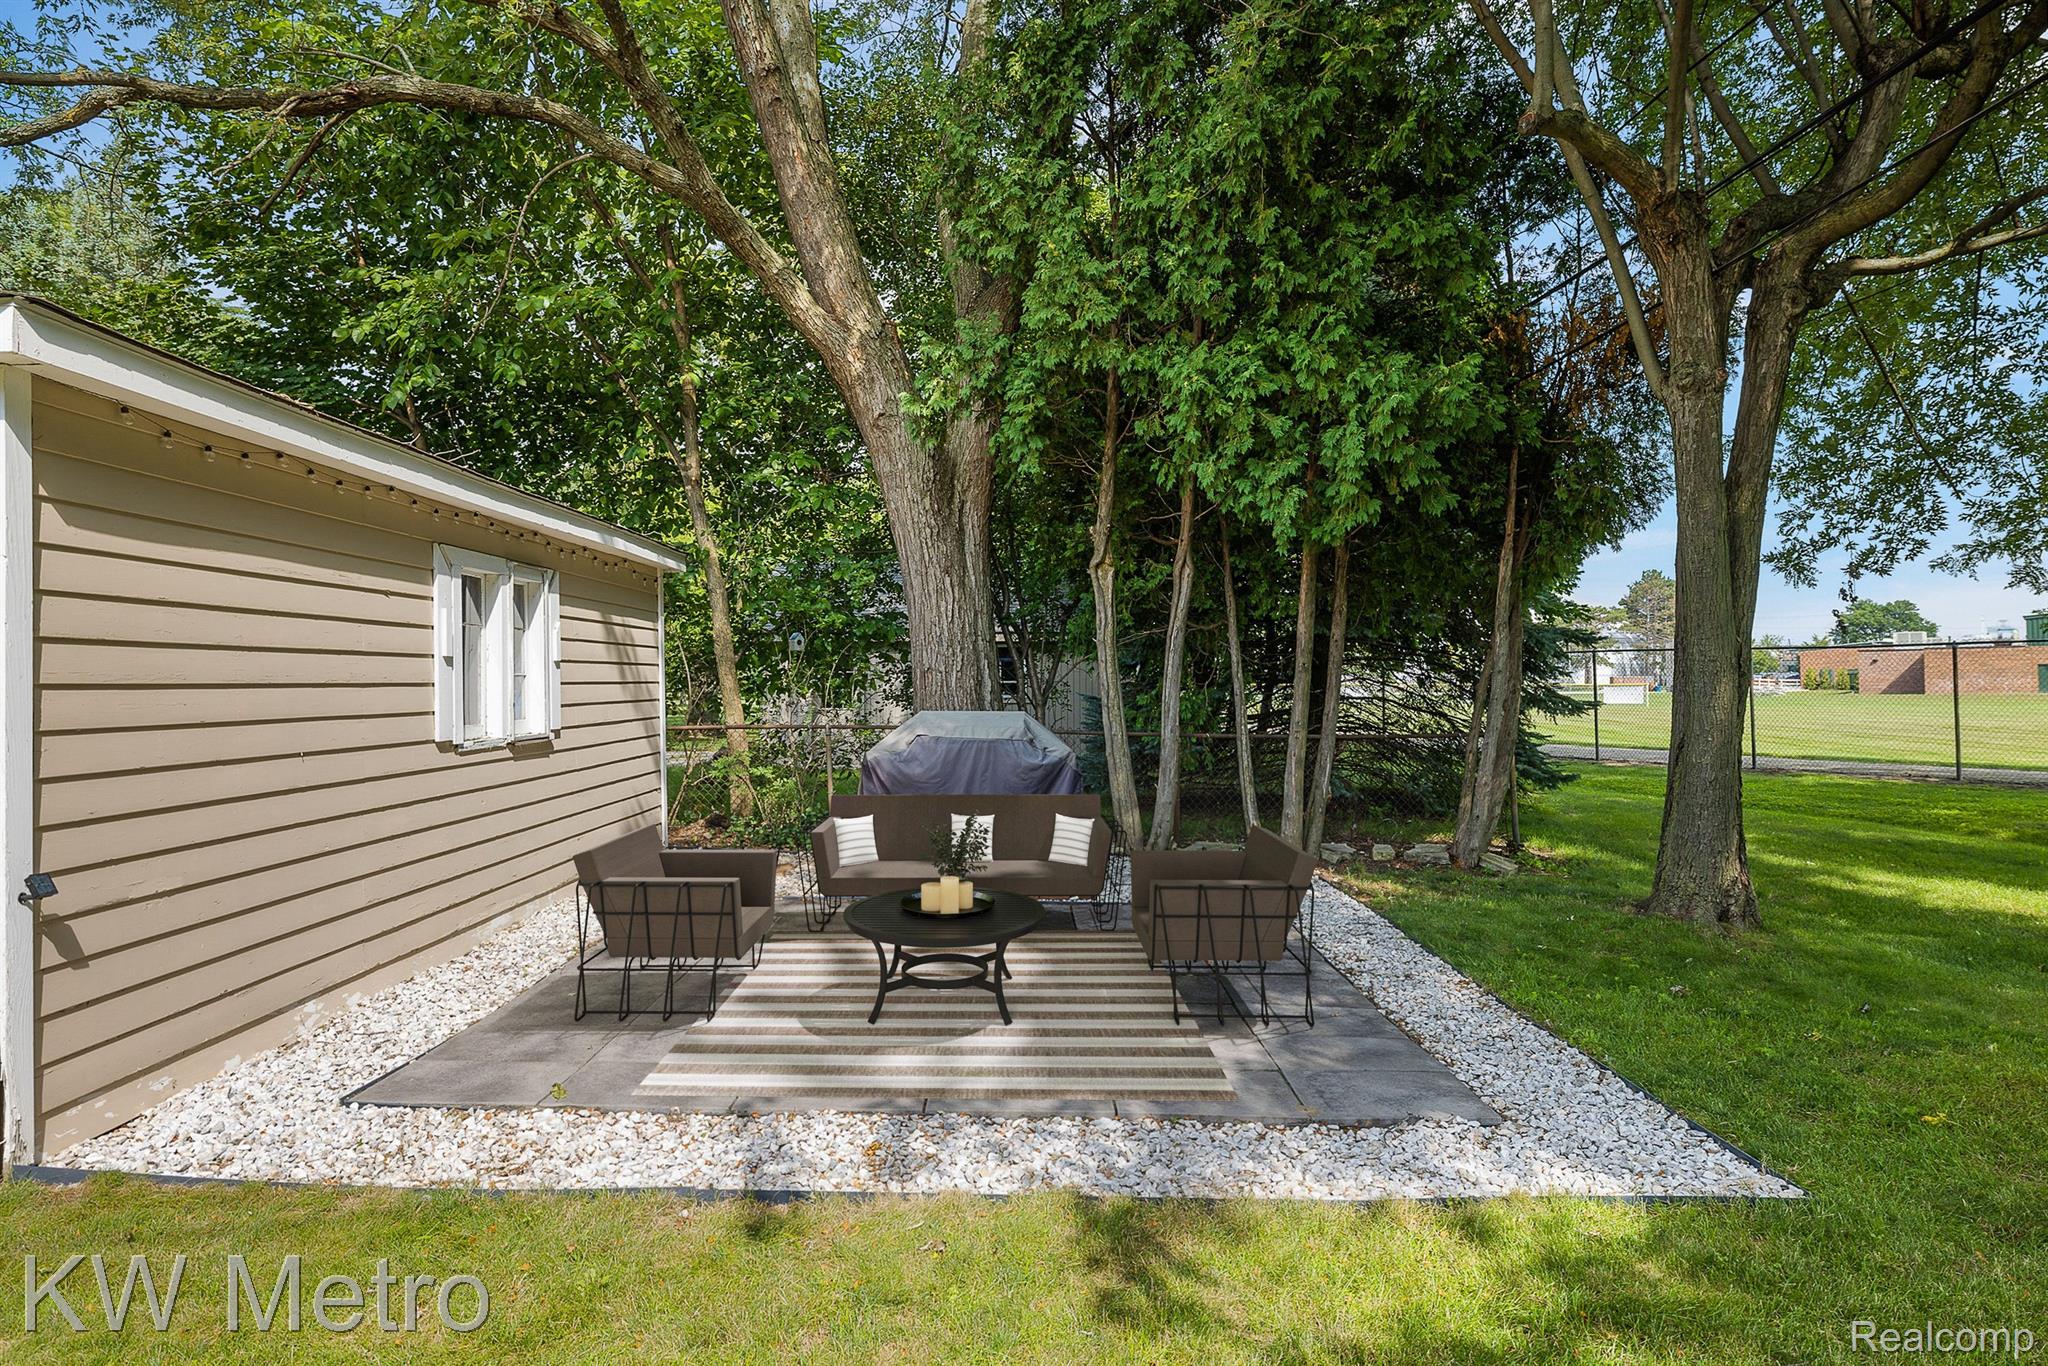
Furnished patio beside a beige-sided house, shaded by mature trees and bordered by white gravel.
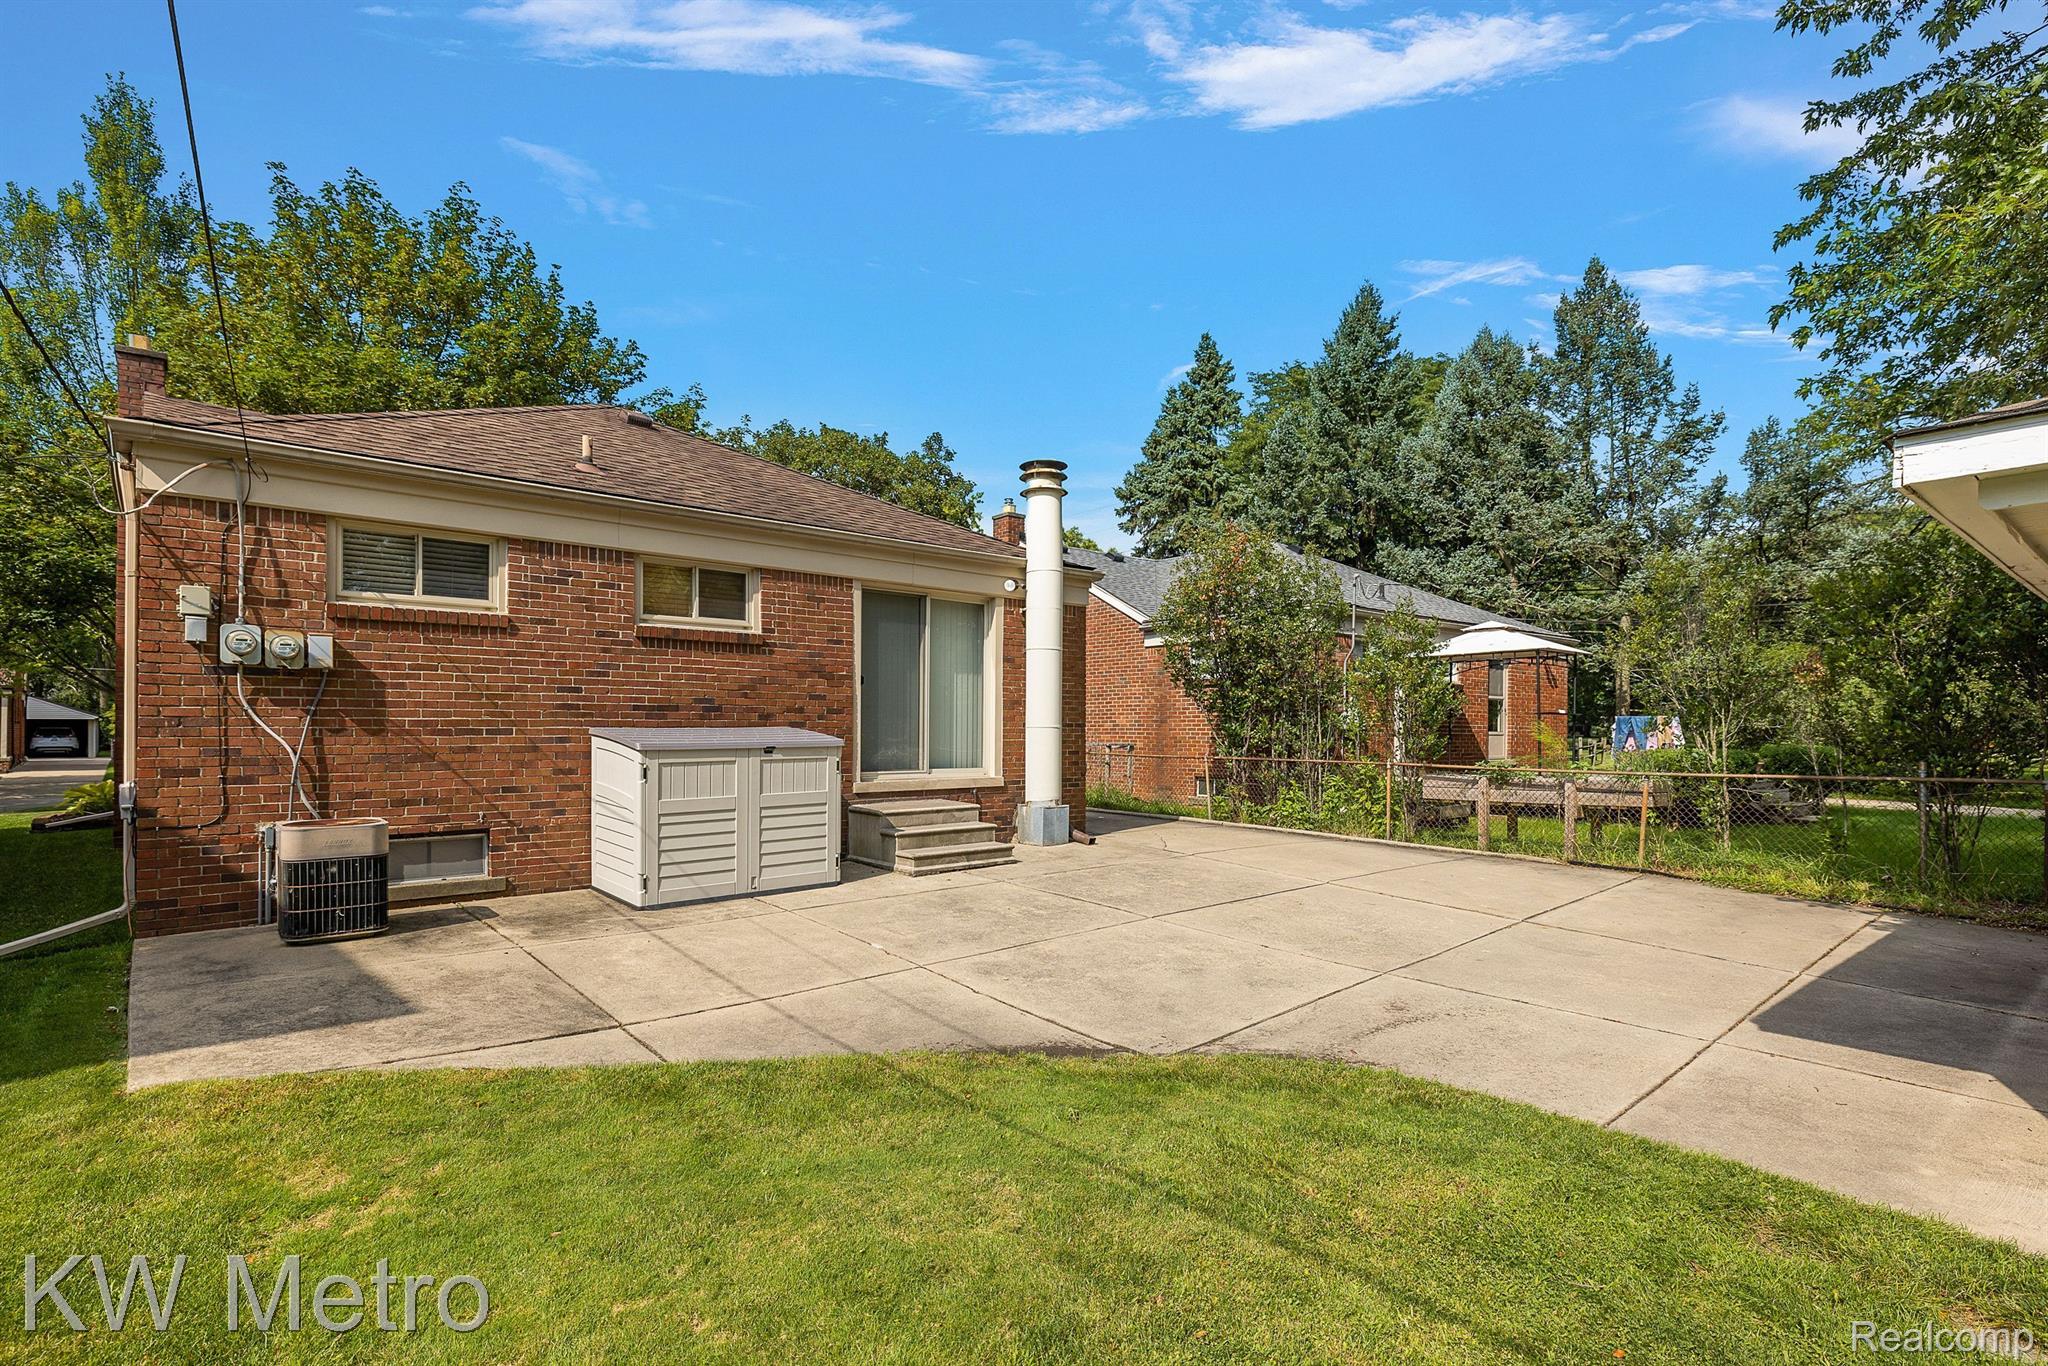
Rear of a red brick house with a broad concrete patio and fenced, tree-lined yard.
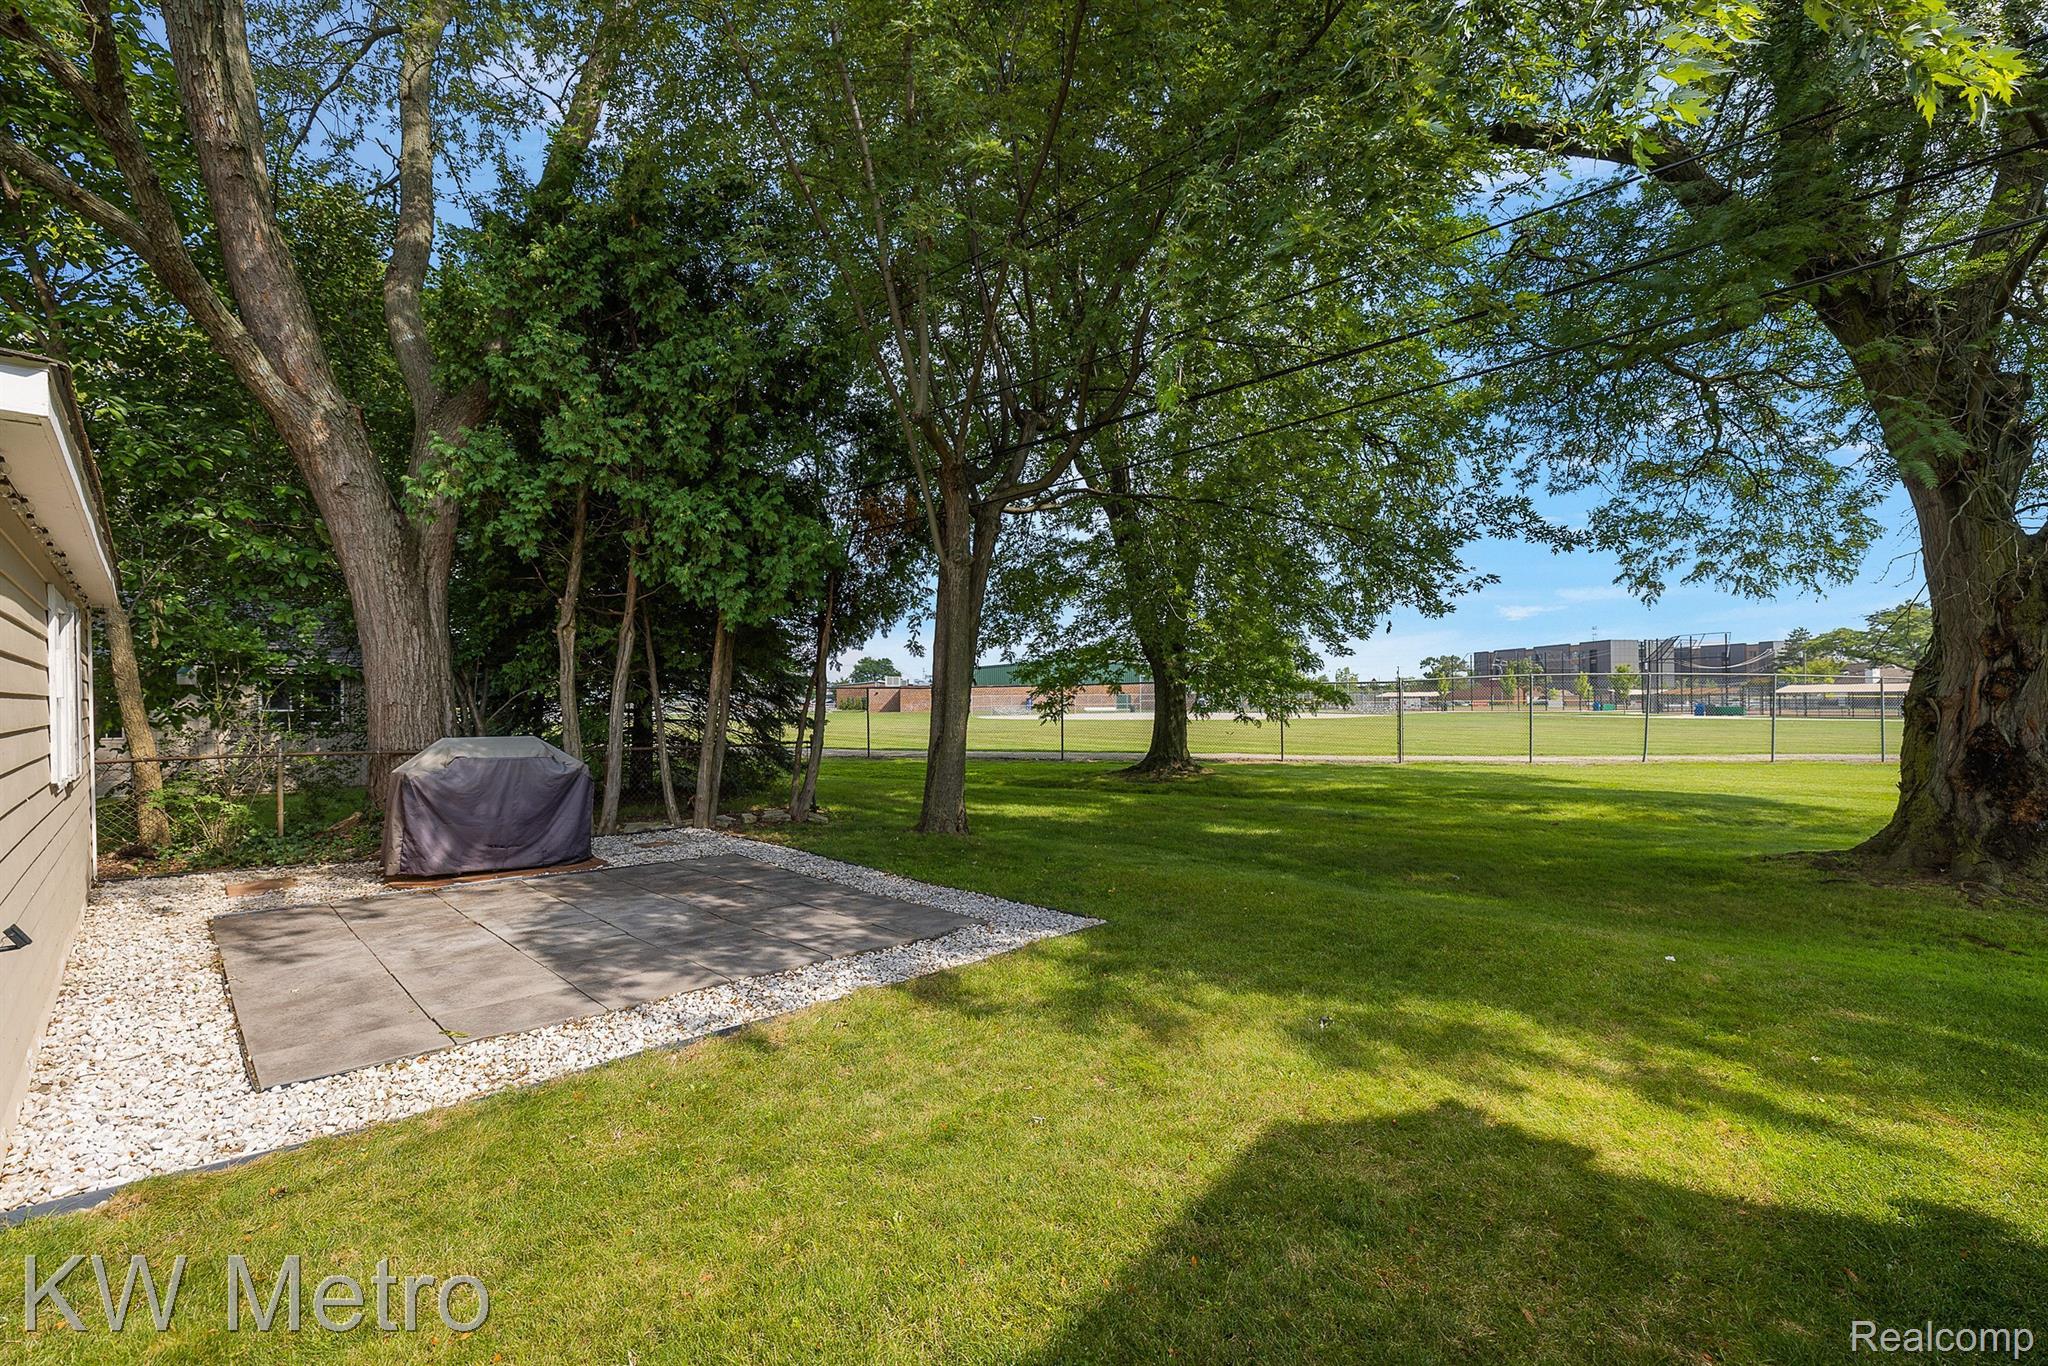
Backyard with a stone-bordered patio, mature shade trees, and a fenced athletic field beyond.
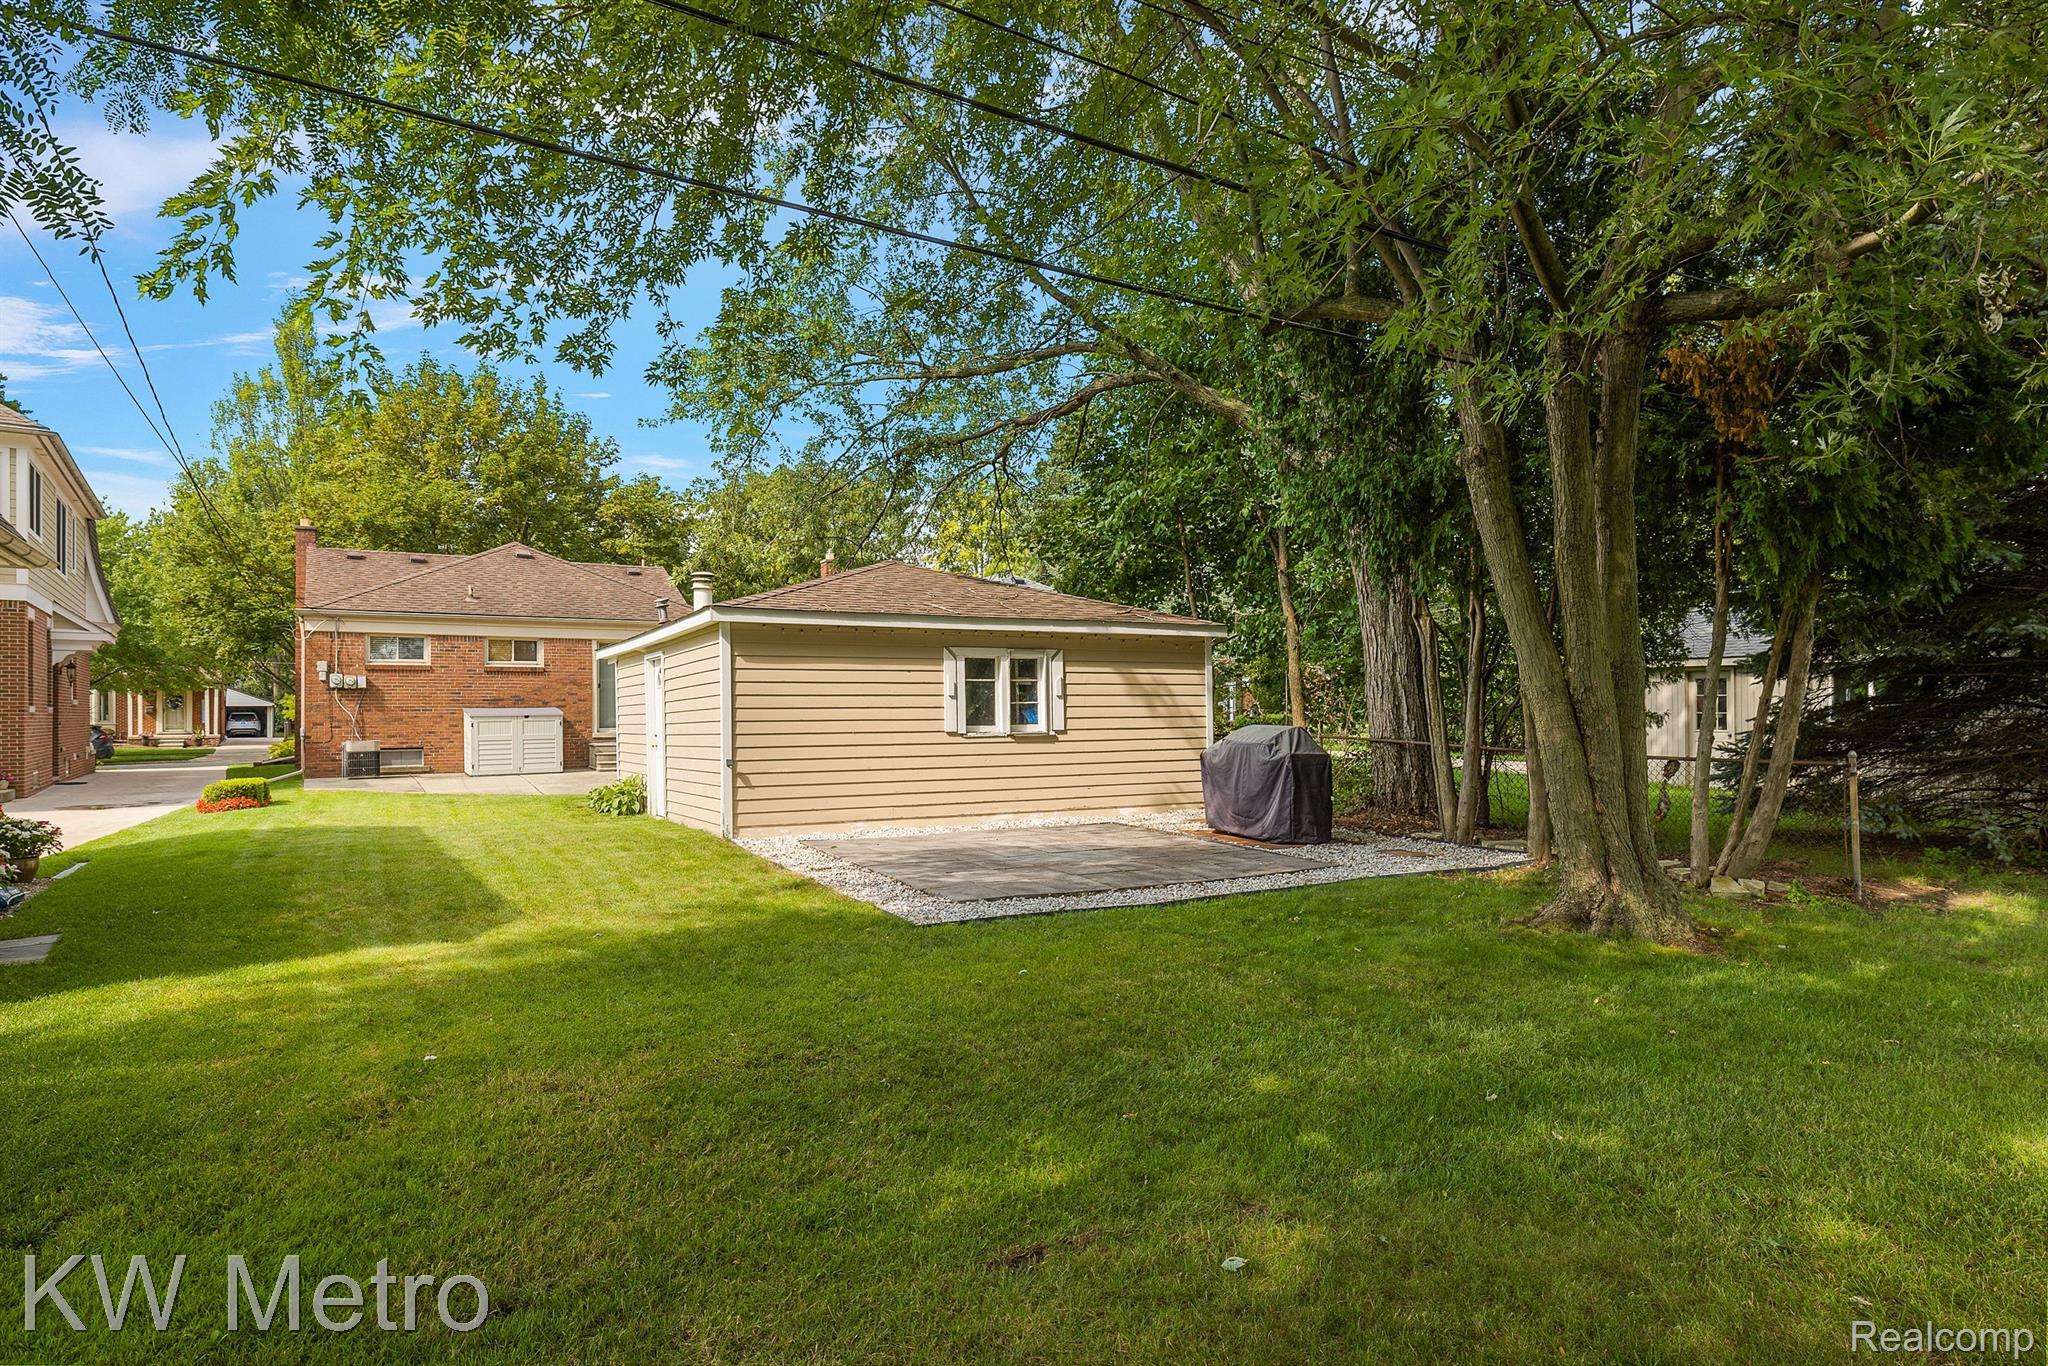
Brick home and detached outbuilding beside a paved patio in a leafy backyard.
Aerial view of homes beside baseball fields and a recreation complex.
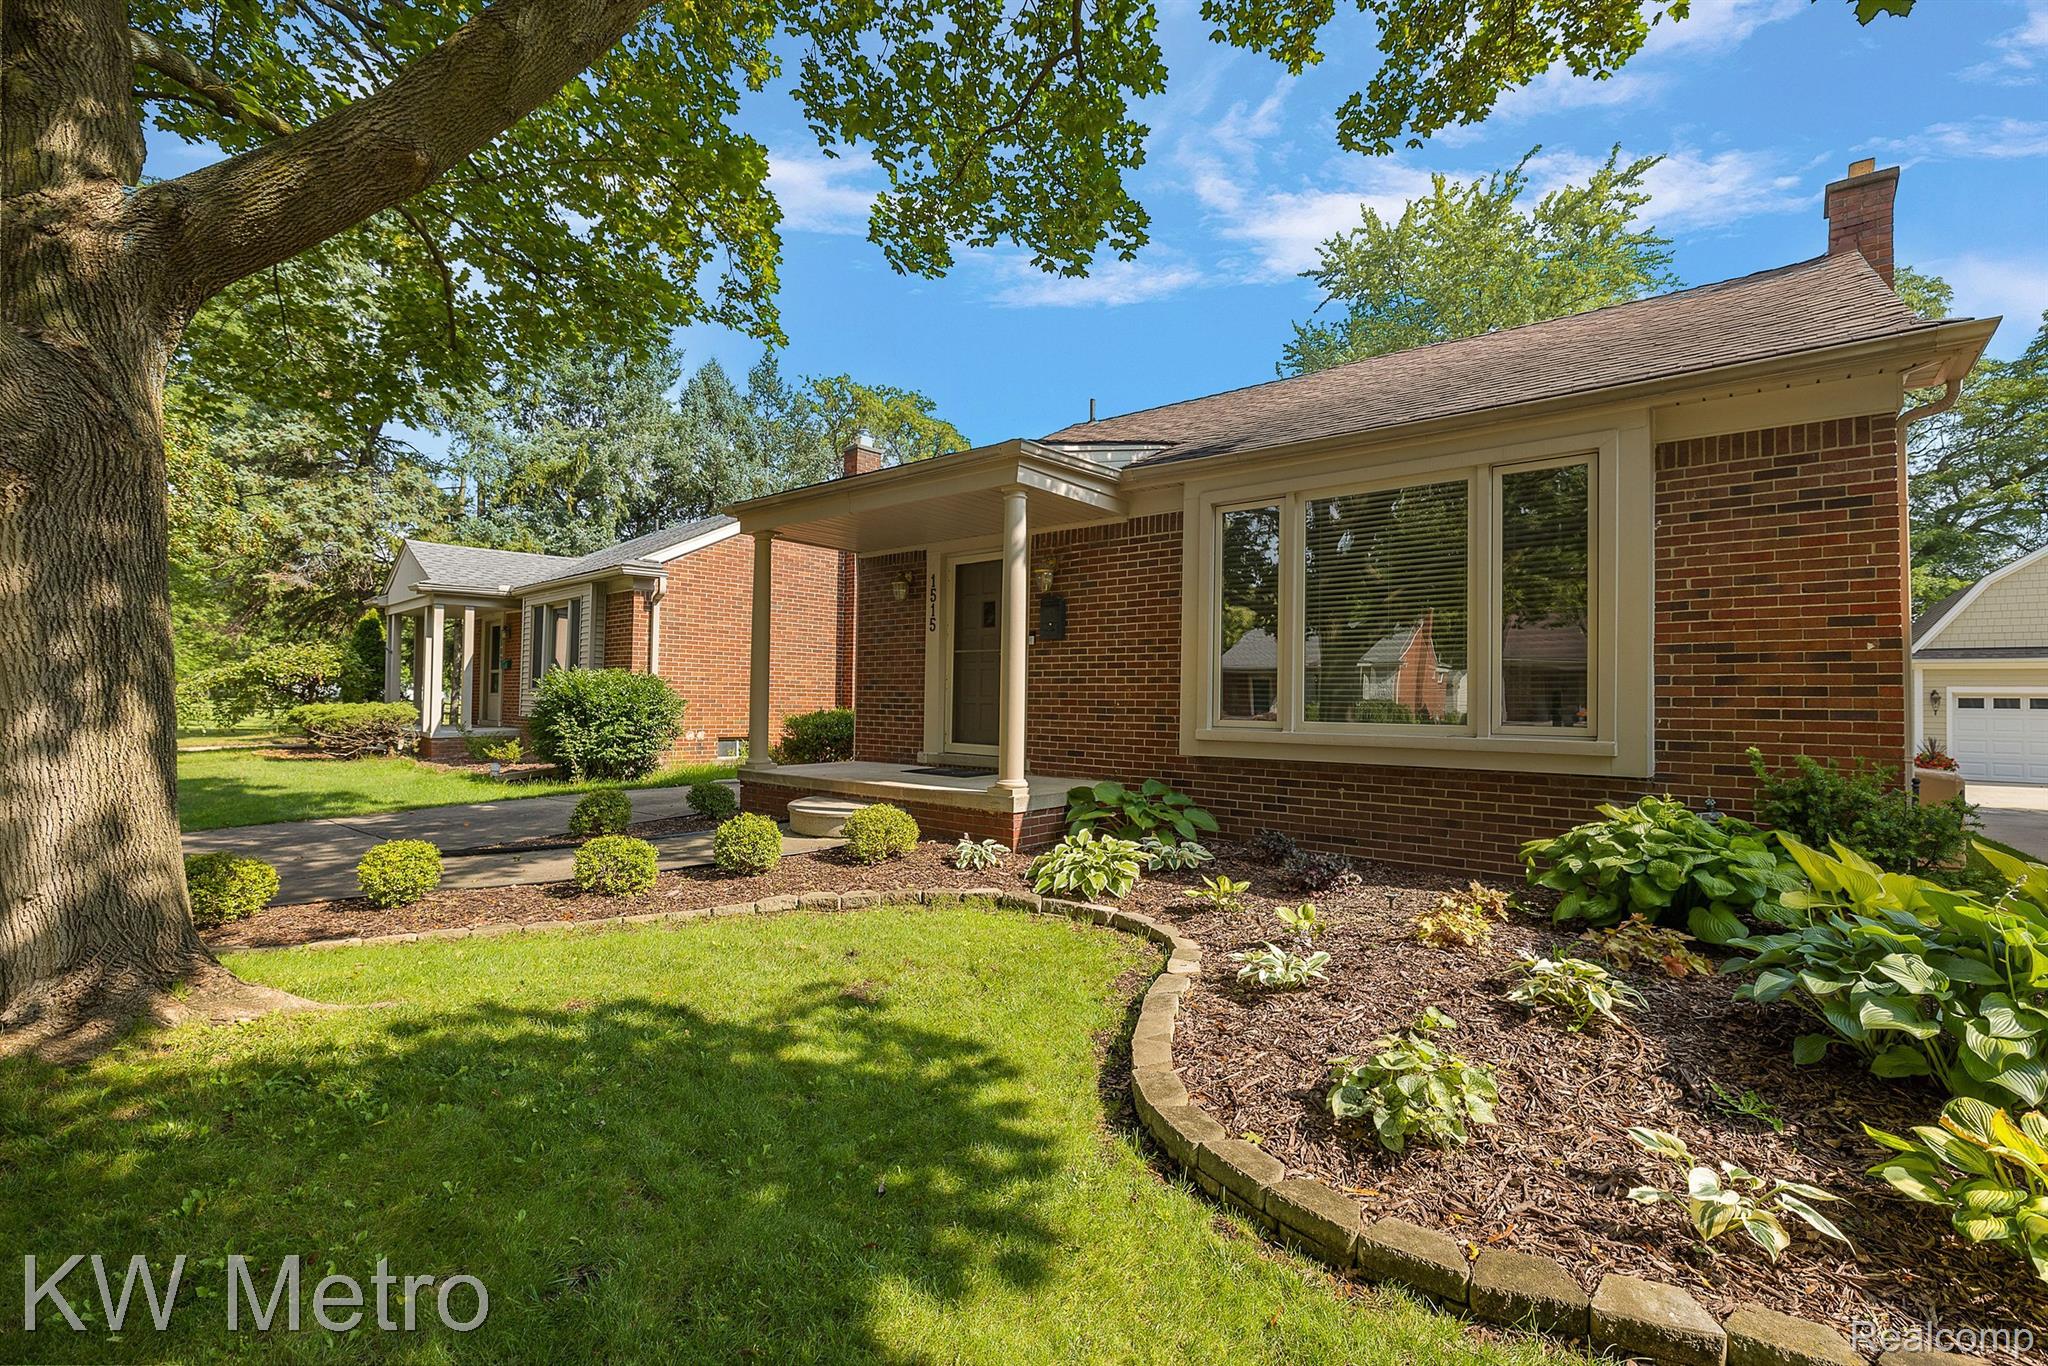
Red-brick single-story home with a covered entry and landscaped front yard beneath a mature tree.
SEE ALL PHOTOS
Brick home with a covered porch and glowing windows, framed by mature trees at dusk.
Red-brick house with a covered entry, landscaped front garden, and driveway leading to a detached garage.
Brick home entrance with a covered porch, cream columns, dark paneled door, and landscaped steps.
Living room with hardwood floors, neutral seating, and tall windows with blinds.
Furnished living room with a gray sofa, glass tables, hardwood floors, and large windows with blinds.
Staged living room with a gray sofa, cream armchairs, and large windows overlooking leafy trees.
Living and dining room with a neutral sofa, hardwood floors, and wide windows overlooking leafy trees.
Furnished living and dining area with hardwood floors, a glass dining table, and a dark wood media cabinet.
Dining room with a glass table and cream chairs beside a kitchen breakfast bar.
Kitchen with wood cabinetry, stainless steel appliances, and a granite island with two stools.
Kitchen with warm wood cabinets, granite counters, stainless steel appliances, and a breakfast bar.
Kitchen with a wood island and dark countertop opening to a dining area and living room.
Kitchen with warm wood cabinets, stainless steel appliances, and a granite island.
Bedroom with a white bed, tufted headboard, bedside tables, and sliding glass doors with vertical blinds.
Bedroom with a white quilted bed, vertical blinds, and a doorway to a blue-walled room.
Staged bedroom with a white bed, blue accent pillows, bedside lamps, and a ceiling fan.
Tiled bathroom with a granite vanity, large mirror, and white shower curtain.
Bathtub and shower with beige tile, decorative border, and chrome fixtures.
Staged bedroom with a neatly made bed, abstract wall art, and a window with blinds.
Staged home office with blue walls, a white desk, two windows, and dark hardwood floors.
Home office with blue walls, a large white desk, and dark hardwood floors.
Living room with a dark sectional sofa and a lit suspended fireplace.
Vacant basement with a staircase and a black freestanding fireplace burning.
Basement bar with a long counter, two black stools, white cabinets, and a mirrored wall.
Open basement with built-in bench, support beams, and a small kitchenette at the back.
Bathroom with a white sink and toilet, yellow walls, and brown tiled floor.
White shower stall with chrome fixtures and a suspended tile ceiling.
Basement laundry room with washer and dryer, utility sink, and open storage shelves.
Aerial neighborhood view highlighting a brick home near baseball fields.
Detached two-car garage beside a broad concrete driveway and tree-shaded lawn.
Furnished patio beside a beige-sided house, shaded by mature trees and bordered by white gravel.
Rear of a red brick house with a broad concrete patio and fenced, tree-lined yard.
Backyard with a stone-bordered patio, mature shade trees, and a fenced athletic field beyond.
Brick home and detached outbuilding beside a paved patio in a leafy backyard.
Aerial view of homes beside baseball fields and a recreation complex.
Red-brick single-story home with a covered entry and landscaped front yard beneath a mature tree.
Sold

1515 Cheltenham Rd

1515 CHELTENHAM Road, Birmingham, MI 48009

$365,000
Welcome to the one you've been waiting for. Nestled in a quiet part of Birmingham's Rail District, this delightful mid-century ranch boasts a prime location backing up to the serene and picturesque Kenning Park. With 3 beds and 2 full baths, this home offers the perfect blend of comfort and convenience. As you step inside, you'll be greeted by a warm and inviting atmosphere. The spacious living area provides ample room for relaxation and entertainment with no shortage of natural light. The kitchen is equipped with modern appliances and cabinetry complete with a breakfast bar opening up to the dining room. The bedrooms offer a peaceful retreat with hardwood floors throughout. The lower level has been finished complete with a bar and true to the time period, a standalone wood burning mid-century fireplace. This home is conveniently located near a plethora of amenities that Birmingham has to offer. Commuting is a breeze with easy access to Woodward and all major highways. Don't miss the opportunity to make this Birmingham gem your own. Schedule your private showing today!

3
beds

2
baths

1,140 Sq.Ft. LIVING AREA

6,098.4 Sq.Ft. lot

Logan Wert

Logan Wert

Features & Amenities

Interior

  • total bedrooms3
  • Total bathrooms2
  • full bathrooms2
  • APPLIANCES Microwave, Dishwasher, Dryer, Refrigerator

Area & Lot

  • Status Sold
  • Date Sold September 8, 2023
  • Living Area1,140 Sq.Ft.
  • Total Area1,140 Sq.Ft.
  • Lot Area6,098.4 Sq.Ft.
  • MLS® ID20230069786
  • TypeResidential
  • YEAR BUILT1952
  • NeighborhoodBirmingham
  • Architecture StylesRanch
  • School DistrictBirmingham

Exterior

  • roofAsphalt
  • HEAT TYPEForced Air
  • AIR CONDITIONINGCentral Air

Financial

  • Sales Price$365,000
  • Real Estate Tax $5,026/yr
View Virtual Tour

Birmingham

Explore

Work With Us

Our philosophy is simple: clients come first. We pledge to be in constant communication with our clients, keeping them fully informed throughout the entire buying or selling process. We believe that if you’re not left with an amazing experience, we haven’t done our job. We don’t measure success through achievements or awards, but through the satisfaction of our clients.

Follow Me on Instagram